Skip main navigation
Sold
  • $257,000

    2857 Pointe Harbour Dr, Indianapolis, IN 46229

    3beds
    1,728sqft
    Residential, Single Family Residence
    Built in 2021
    5,662 Square Feet Lot
    $260,300 Zestimate®
    $149/sqft
    $1,923 Estimated rent

    Home value

    $260,300

    $242,000 - $279,000

    $1,923/mo

    Zestimate® history
    Loading
    Loading...

    Owner options

    List your home for rent

    $1,923/mo

    Rent Zestimate®

    Find your next renter with Zillow Rental Manager. Plus, with online applications, you can quickly screen prospective tenants – for free.

    Learn more

    $1,923/mo

    Rent Zestimate®

    Refinance and save

    $1,636/mo

    Est. payment

    Refinancing to a lower rate could help reduce your monthly payments and save thousands over the life of the loan.

    See today's rates

    $1,636/mo

    Est. payment

    Explore your selling options

    Work with a Zillow partner agent

    Leverage their expertise and Zillow's premium Showcase listings to get your home seen by more buyers.

    Get started

    List with your own agent

    Get your home in front of millions of buyers by listing it on Zillow.

    Learn how to do it

    Sell it yourself

    Take full control of how buyers see your home on Zillow by listing For Sale by Owner (FSBO).

    List your home

    What's special

    Fenced backyardQuartz countertopsFront porchSubway tile backsplashWalk-in closetExpansive islandOpen floor plan
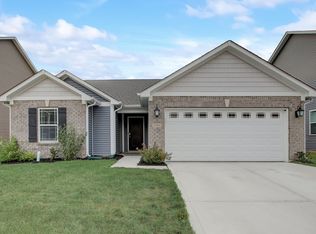
    Feast your eyes on this single-family residence in tip-top shape, just waiting for someone to make it their own happy place! This DR Horton Belmont floorplan features an expansive island begging you to roll out cookie dough or arrange a cheese board masterpiece. With quartz countertops and subway tile backsplash, imagine whipping up your signature dish in this stylish space. With 1,728 square feet of living area spread across two stories, this home offers three bedrooms and two full bathrooms, plus a half bathroom. A laundry room adds an extra layer of convenience to your daily routine, while the open floor plan encourages easy living and a breezy atmosphere. The primary bathroom offers a tiled walk-in shower, a private spa experience right at home. A walk-in closet offers generous space for your wardrobe. Enjoy a breath of fresh air on the front porch or step out into the fenced backyard. Nestled in a residential area, this home provides a sweet slice of suburban serenity. Built in 2021, this home is practically brand new, close to schools, interstates, with easy access to downtown. Come take a look for yourself at this gem - ready to spark joy and provide a cozy backdrop for your life's adventures. Why wait for new construction, when this home is ready for you!

    Zillow last checked:

    Listing updated:

    Listed by:

    Ken B. Stuff 317-966-0617,

    F.C. Tucker Company,

    Virginia Campbell

    Bought with:

    Thu Nguyen

    Keller Williams Indy Metro NE

    Source: MIBOR as distributed by MLS GRID,MLS#: 22052729MLS Logo

    Facts & features

    Interior

    Bedrooms & bathrooms
    • Bedrooms: 3
    • Bathrooms: 3
    • Full bathrooms: 2
    • 1/2 bathrooms: 1
    • Main level bathrooms: 1
    Primary bedroom
    • Level: Upper
    • Area: 221 Square Feet
    • Dimensions: 17x13
    Bedroom 2
    • Level: Upper
    • Area: 140 Square Feet
    • Dimensions: 14x10
    Bedroom 3
    • Level: Upper
    • Area: 144 Square Feet
    • Dimensions: 12x12
    Family room
    • Level: Main
    • Area: 180 Square Feet
    • Dimensions: 15x12
    Kitchen
    • Level: Main
    • Area: 204 Square Feet
    • Dimensions: 17x12
    Laundry
    • Level: Upper
    • Area: 54 Square Feet
    • Dimensions: 9x6
    Living room
    • Level: Main
    • Area: 168 Square Feet
    • Dimensions: 14x12
    Loft
    • Level: Upper
    • Area: 132 Square Feet
    • Dimensions: 12x11
    Heating
    • Forced Air
    Cooling
    • Central Air
    Appliances
    • Included: Dishwasher, Dryer, Disposal, Gas Water Heater, Electric Oven, Refrigerator, Washer, Water Softener Rented
    Features
    • Attic Access, High Ceilings, Kitchen Island, High Speed Internet, Wired for Data, Walk-In Closet(s)
    • Has basement: No
    • Attic: Access Only
    Interior area
    • Total structure area: 1,728
    • Total interior livable area: 1,728 sqft

    Property

    Parking
    • Total spaces: 2
    • Parking features: Attached
    • Attached garage spaces: 2
    Features
    • Levels: Two
    • Stories: 2
    • Fencing: Fenced,Full
    Lot
    • Size: 5,662 Square Feet
    Details
    • Parcel number: 490827129015021700
    • Horse amenities: None

    Construction

    Type & style
    • Home type: SingleFamily
    • Architectural style: Traditional
    • Property subtype: Residential, Single Family Residence
    Materials
    • Brick, Vinyl Siding
    • Foundation: Slab
    Condition
    • New construction: No
    • Year built: 2021

    Utilities & green energy

    • Water: Public

    Community & HOA

    Community
    • Subdivision: The Pointe
    HOA
    • Has HOA: Yes
    • Amenities included: Maintenance, Trail(s)
    • Services included: Association Home Owners, Maintenance, Walking Trails
    • HOA fee: $33 monthly
    • HOA phone: 317-570-4538
    Location
    • Region: Indianapolis

    Financial & listing details

    • Price per square foot: $149/sqft
    • Tax assessed value: $253,000
    • Annual tax amount: $2,736
    • Date on market: 8/8/2025
    • Cumulative days on market: 115 days

    Price history

    DateEventPrice
    1/27/2026Sold$257,000-2.8%$149/sqft
    Source: MIBOR as distributed by MLS GRID #22052729 Report a problem
    12/2/2025Pending sale$264,500$153/sqft
    Source: MIBOR as distributed by MLS GRID #22052729 Report a problem
    10/14/2025Price change$264,500-2%$153/sqft
    Source: MIBOR as distributed by MLS GRID #22052729 Report a problem
    9/21/2025Listed for sale$269,900$156/sqft
    Source: MIBOR as distributed by MLS GRID #22052729 Report a problem
    9/21/2025Pending sale$269,900$156/sqft
    Source: MIBOR as distributed by MLS GRID #22052729 Report a problem
    9/11/2025Price change$269,900-1.9%$156/sqft
    Source: MIBOR as distributed by MLS GRID #22052729 Report a problem
    8/8/2025Listed for sale$275,000+12.2%$159/sqft
    Source: MIBOR as distributed by MLS GRID #22052729 Report a problem
    2/16/2022Sold$245,178$142/sqft
    Source: Public Record Report a problem

    Public tax history

    YearProperty taxesTax assessment
    2025$2,665 -0.4%$253,000 +9.1%
    2024$2,676 +7.5%$232,000 -0.9%
    2023$2,489 +40970.3%$234,100 +3.6%
    2022$6 $225,900 +112850%
    2021-- $200
    Find assessor info on the county website

    Neighborhood: Far Eastside

    Nearby schools

    GreatSchools rating
    Get a cash offer in 3 minutes
    Find out how much your home could sell for in as little as 3 minutes with a no-obligation cash offer.
    Estimated market value
    $260,300
    Get a cash offer in 3 minutes
    Find out how much your home could sell for in as little as 3 minutes with a no-obligation cash offer.
    Estimated market value
    $260,300