Louisville is in high demand and this basement ranch is priced BELOW the recent appraisal - instant equity! Scarlett's Plantation is an established neighborhood perfect for walking, kids, etc. but small enough that the small town feel remains. Bonus - this property sits at the top of the hill just below the cul-de-sac. Fresh landscaping welcomes you and an open concept floor plan gives a warm welcome as you enter from the covered front porch. If hosting and closeness are a priority, this one fits that bill. Additional space in the sunroom gives another living option on the main floor for kids, crafts, office or whatever your wish list entails. A split bedroom floorplan completes the main floor. Expansion dreams are endless for the basement just below. A portion is already completed with a drop ceiling, tile floor and an electric fireplace that will remain and a partially finished bathroom that makes it a great extra space as a rec room or guest space. While this home is ready for you to move in, the possibilities for updates and to make it your own are endless. Schedule your showing today!
Property is being sold as-is. All information deemed reliable, buyer to verify. Agents please see agent instructions.
Pending
Price cut: $20K (9/13)
$449,900
2857 Rhett Butler Dr, Louisville, TN 37777
3beds
1,952sqft
Single Family Residence
Built in 1999
0.47 Acres Lot
$-- Zestimate®
$230/sqft
$-- HOA
What's special
Covered front porchOpen concept floor planFresh landscapingSplit bedroom floorplanBasement ranch
- 36 days
- 635
- 36
Zillow last checked:
Listing updated:
Listed by:
Courtney Melton,
Realty Executives Associates 865-983-0011
Source: East Tennessee Realtors,MLS#: 1352758
Facts & features
Interior
Bedrooms & bathrooms
- Bedrooms: 3
- Bathrooms: 2
- Full bathrooms: 2
Heating
- Heat Pump, Propane, Electric
Cooling
- Central Air, Ceiling Fan(s)
Appliances
- Included: Dishwasher, Dryer, Microwave, Range, Refrigerator, Self Cleaning Oven, Washer
Features
- Walk-In Closet(s), Cathedral Ceiling(s), Kitchen Island, Pantry, Breakfast Bar, Eat-in Kitchen
- Flooring: Laminate, Carpet, Tile
- Windows: Windows - Vinyl, Drapes
- Basement: Walk-Out Access,Partially Finished,Bath/Stubbed,Unfinished
- Number of fireplaces: 1
- Fireplace features: Gas, Gas Log
Interior area
- Total structure area: 1,952
- Total interior livable area: 1,952 sqft
Property
Parking
- Total spaces: 2
- Parking features: Off Street, Garage Door Opener, Basement, Main Level
- Garage spaces: 2
Features
- Exterior features: Prof Landscaped
- Has view: Yes
- View description: Country Setting
Lot
- Size: 0.47 Acres
- Features: Rolling Slope
Details
- Parcel number: 034M A 02300 000
Construction
Type & style
- Home type: SingleFamily
- Architectural style: Traditional
- Property subtype: Single Family Residence
- Attached to another structure: Yes
Materials
- Vinyl Siding, Brick, Frame
Condition
- Year built: 1999
Utilities & green energy
- Sewer: Septic Tank
- Water: Public
- Utilities for property: Cable Available
Community & HOA
Community
- Security: Smoke Detector(s)
- Subdivision: Scarletts Plantation
Location
- Region: Louisville
Financial & listing details
- Price per square foot: $230/sqft
- Tax assessed value: $411,700
- Annual tax amount: $1,637
- Date on market: 8/22/2026
Estimated market value
Not available
Estimated sales range
Not available
Not available
Price history
| Date | Event | Price |
|---|---|---|
| 9/21/2026 | Pending sale | $449,900$230/sqft |
Source:  East Tennessee Realtors #1352758 Report a problem East Tennessee Realtors #1352758 Report a problem | ||
| 9/13/2026 | Price change | $449,900-4.3%$230/sqft |
Source: East Tennessee Realtors #1352758 Report a problem | ||
| 8/22/2026 | Listed for sale | $469,900+198.3%$241/sqft |
Source: East Tennessee Realtors #1352758 Report a problem | ||
| 6/18/2003 | Sold | $157,500+13.3%$81/sqft |
Source: Public Record Report a problem | ||
| 9/8/2000 | Sold | $139,000$71/sqft |
Source: Public Record Report a problem | ||
Public tax history
| Year | Property taxes | Tax assessment |
|---|---|---|
| 2025 | $1,637 | $102,925 |
| 2024 | $1,637 | $102,925 |
| 2023 | $1,637 +19.6% | $102,925 +85.9% |
| 2022 | $1,368 | $55,375 |
| 2021 | $1,368 | $55,375 |
| 2020 | $1,368 | $55,375 |
| 2019 | $1,368 +17.3% | $55,375 +17.3% |
| 2018 | $1,166 +2% | $47,200 |
| 2017 | $1,143 | $47,200 |
| 2016 | $1,143 +12.6% | $47,200 |
| 2015 | $1,015 | $47,200 |
| 2014 | -- | $47,200 -8.5% |
| 2013 | $1,109 | $51,600 |
| 2012 | $1,109 0% | $51,600 +0% |
| 2011 | $1,109 +5.4% | $51,597 |
| 2010 | $1,053 | $51,597 +7.4% |
| 2009 | -- | $48,024 +10% |
| 2008 | $974 | $43,661 |
| 2007 | $974 +2.3% | $43,661 |
| 2006 | $952 -10.3% | $43,661 |
| 2005 | $1,061 +36.5% | $43,661 +20.8% |
| 2004 | $777 | $36,140 |
| 2002 | $777 | $36,140 |
| 2001 | -- | $36,140 -75% |
| 2000 | -- | $144,561 |
Find assessor info on the county website
Monthly payment
Est. payment
Payment breakdown
Explore the cost of this home by adjusting the details. Changes won't be saved.Climate risks
Neighborhood: 37777
Nearby schools
Schools provided by the listing agent
- Elementary: Friendsville
- Middle: Union Grove
- High: William Blount
Source: East Tennessee Realtors. This data may not be complete. We recommend contacting the local school district to confirm school assignments for this home.
- $425,0003 bd2 ba2.6k sqft2861 Rhett Butler Dr, Louisville, TN 37777Sold

- $450,300-- bd2 ba1.7k sqft2853 Rhett Butler Dr, Louisville, TN 37777Off Market
- $449,6003 bd2 ba1.8k sqft2911 Rhett Butler Dr, Louisville, TN 37777Off Market
- $459,300-- bd2 ba2k sqft2847 Rhett Butler Dr, Louisville, TN 37777Off Market
Similar homes
- $449,9003 bd3 ba2.1k sqft3814 Dovefield Ct, Louisville, TN 37777Active

 MLS ID #1352889, Mark Foust, Realty Executives Associates. East Tennessee Realtors
 - $459,0003 bd3 ba2.2k sqft1909 Grenada Blvd, Knoxville, TN 37922Active
 MLS ID #1351512, Michael James Pappas, Wallace. East Tennessee Realtors
 - $445,9003 bd3 ba1.9k sqft225 Hillsborough Ln, Lenoir City, TN 37772For Sale

 MLS ID #3505953, Carla Wiggins. RealTracs MLS as distributed by MLS GRID
 - $449,9003 bd2 ba2k sqft1324 Prairie Pl, Greenback, TN 37742Active
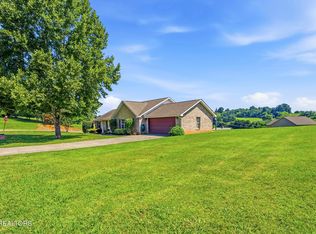 MLS ID #1346538, Greta Harless, Keller Williams. East Tennessee Realtors
 - $430,0003 bd2 ba1.7k sqft1216 Bastogne Dr, Maryville, TN 37801ActiveMLS ID #1355086, Emma Smith, eXp Realty, LLC. East Tennessee Realtors
- $384,0003 bd3 ba1.6k sqft9315 Barrington Blvd, Knoxville, TN 37922For SaleMLS ID #3597090, Heather Wooten. RealTracs MLS as distributed by MLS GRID
- $399,9003 bd2 ba2k sqft3232 Reiley Dr, Maryville, TN 37801ActiveMLS ID #1347714, David Parker, Wallace Nelson Real Estate. East Tennessee Realtors
- $450,0003 bd2 ba1.6k sqft8111 Pickens Gap Rd, Knoxville, TN 37920ActiveMLS ID #1352858, Allison L Noe Webber, Keller Williams Realty. East Tennessee Realtors
- $410,0003 bd2 ba1.7k sqft1227 Elsborn Ridge Rd, Maryville, TN 37801ActiveMLS ID #1350185, Janet DeBusk Hensley, Gables & Gates, REALTORS. East Tennessee Realtors
- $389,9003 bd2 ba1.8k sqft1519 Diamond Head Way, Friendsville, TN 37737ActiveMLS ID #1340553, Sherry Jones Paul, Realty Executives Associates. East Tennessee Realtors
- $445,0003 bd3 ba1.8k sqft208 Overlook Dr, Loudon, TN 37774For SaleMLS ID #3520633, Cindy Bengel. RealTracs MLS as distributed by MLS GRID
- $498,9003 bd3 ba2.6k sqft712 Kimbee Rd, Knoxville, TN 37923ActiveMLS ID #1353475, Angie Dout, Tennessee Life Real Estate Professionals. East Tennessee Realtors
- $629,9003 bd5 ba2.8k sqft2857 Lovingood Way, Maryville, TN 37801ActiveMLS ID #1353390, Cindy Braun, Realty Executives Associates. East Tennessee Realtors
- $409,0003 bd2 ba1.4k sqft202 Daksi Ln, Loudon, TN 37774ActiveMLS ID #1353727, Trisha Kopinski, Southern Charm Homes. East Tennessee Realtors
- $489,9003 bd2 ba1.8k sqft449 Foss Rd, Maryville, TN 37801ActiveMLS ID #1339871, Christy Elder, Keller Williams. East Tennessee Realtors
- $470,0003 bd3 ba1.8k sqft117 Saloli Way, Loudon, TN 37774ActiveMLS ID #1349583, Jacquie Padilla Vinas, CENTURY 21 Legacy. East Tennessee Realtors
- $524,9003 bd3 ba2k sqft306 Woodsboro Ln, Maryville, TN 37804ActiveMLS ID #1354628, Bill Eanes, Realty Executives Associates. East Tennessee Realtors
- $437,0003 bd3 ba2k sqft4847 Briar Rock Ln, Knoxville, TN 37920For SaleMLS ID #3527434, Nick DeBord. RealTracs MLS as distributed by MLS GRID
- $404,9003 bd3 ba1.6k sqft3238 Kingsmore Dr, Knoxville, TN 37921ActiveMLS ID #1356007, Beth Page, Wallace. East Tennessee Realtors
