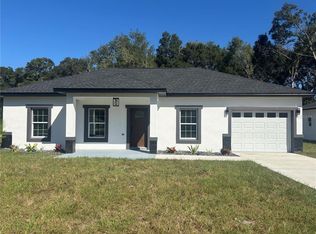
One or more photo(s) has been virtually staged. BACK ON THE MARKET - Buyer financing fell through... Step into modern elegance with this stunning brand-new construction home featuring striking stone exterior accents and stylish exterior lighting. Inside, you’ll love the extra-large tile flooring throughout and the designer kitchen complete with an oversized waterfall quartz island with a built-in phone charger and 42” soft-close cabinets. Sophisticated black and gold finishes add a contemporary touch, while the bathrooms feature Bluetooth capability for added convenience. Enjoy the upgraded laundry room with cabinetry and a covered back patio perfect for relaxing or entertaining. Every detail was thoughtfully designed for comfort, function, and style. Photos of a model home, colors and styles may vary.Photos of a model home, colors and styles may vary.
Sold for $297,000
$297,000
2857 SE 142ND LANE, SUMMERFIELD, FL 34491
3beds
1,534sqft
Single Family Residence
Built in 2025
9,583 Square Feet Lot
$296,000 Zestimate®
$194/sqft
$1,910 Estimated rent
Home value
$296,000
$266,000 - $329,000
$1,910/mo
Zestimate® history
Owner options
List your home for rent
$1,910/mo
Rent Zestimate®
Find your next renter with Zillow Rental Manager. Plus, with online applications, you can quickly screen prospective tenants – for free.
$1,910/mo
Rent Zestimate®
Refinance and save
$1,990/mo
Est. payment
Refinancing to a lower rate could help reduce your monthly payments and save thousands over the life of the loan.
$1,990/mo
Est. payment
Explore your selling options
Work with a Zillow partner agent
Leverage their expertise and Zillow's premium Showcase listings to get your home seen by more buyers.
Get startedList with your own agent
Get your home in front of millions of buyers by listing it on Zillow.
Learn how to do itSell it yourself
Take full control of how buyers see your home on Zillow by listing For Sale by Owner (FSBO).
List your homeWhat's special
Upgraded laundry roomOversized waterfall quartz islandCovered back patioDesigner kitchenStriking stone exterior accentsExtra-large tile flooring
Zillow last checked:
Listing updated:
Listed by:
Raffaella Horne 352-342-8237,
GLOBALWIDE REALTY LLC 352-456-9788
Bought with:
Alexis Gaynor, 3586862
GLOBALWIDE REALTY LLC
Source: Stellar MLS,MLS#: OM711586 Originating MLS: Ocala - Marion
Originating MLS: Ocala - Marion
Facts & features
Interior
Bedrooms & bathrooms
- Bedrooms: 3
- Bathrooms: 2
- Full bathrooms: 2
Primary bedroom
- Features: Walk-In Closet(s)
- Level: First
- Area: 52 Square Feet
- Dimensions: 13x4
Kitchen
- Level: First
- Area: 110 Square Feet
- Dimensions: 10x11
Living room
- Level: First
- Area: 289 Square Feet
- Dimensions: 17x17
Heating
- Central
Cooling
- Central Air
Appliances
- Included: Dishwasher, Electric Water Heater, Microwave, Range, Refrigerator
- Laundry: Inside, Laundry Room
Features
- Ceiling Fan(s), Eating Space In Kitchen, Living Room/Dining Room Combo, Open Floorplan, Split Bedroom, Stone Counters, Thermostat, Tray Ceiling(s), Walk-In Closet(s)
- Flooring: Tile
- Has fireplace: No
Interior area
- Total structure area: 2,154
- Total interior livable area: 1,534 sqft
Property
Parking
- Total spaces: 2
- Parking features: Garage - Attached
- Attached garage spaces: 2
Features
- Levels: One
- Stories: 1
- Exterior features: Lighting, Sidewalk
Lot
- Size: 9,583 Square Feet
Details
- Parcel number: 4217199054
- Zoning: R1
- Special conditions: None
Construction
Type & style
- Home type: SingleFamily
- Property subtype: Single Family Residence
Materials
- Block, Stucco
- Foundation: Slab
- Roof: Shingle
Condition
- Completed
- New construction: Yes
- Year built: 2025
Utilities & green energy
- Sewer: Aerobic Septic
- Water: Well
- Utilities for property: Electricity Available
Community & HOA
Community
- Pet fee: $0 monthly
- Subdivision: BELLEVIEW HEIGHTS
HOA
- Has HOA: No
Location
- Region: Summerfield
Financial & listing details
- Price per square foot: $194/sqft
- Annual tax amount: $207
- Date on market: 10/16/2025
- Cumulative days on market: 116 days
- Listing terms: Cash,Conventional,FHA,USDA Loan,VA Loan
- Ownership: Fee Simple
- Total actual rent: 0
- Electric utility on property: Yes
- Road surface type: Dirt
Price history
| Date | Event | Price |
|---|---|---|
| 4/30/2026 | Sold | $297,000-1%$194/sqft |
Source:  Stellar MLS #OM711586 Report a problem Stellar MLS #OM711586 Report a problem | ||
| 3/12/2026 | Pending sale | $299,900$196/sqft |
Source: Stellar MLS #OM711586 Report a problem | ||
| 2/14/2026 | Listed for sale | $299,900$196/sqft |
Source: Stellar MLS #OM711586 Report a problem | ||
| 1/15/2026 | Pending sale | $299,900$196/sqft |
Source: Stellar MLS #OM711586 Report a problem | ||
| 10/16/2025 | Listed for sale | $299,900$196/sqft |
Source: Stellar MLS #OM711586 Report a problem | ||
Public tax history
Tax history is unavailable.
Neighborhood: 34491
Nearby homes
- $245,0003 bd2 ba1.1k sqft2851 SE 142nd Ln, Summerfield, FL 34491Sold
- $268,9003 bd2 ba2.2k sqft2852 SE 142nd Ln, Summerfield, FL 34491Off Market
- $12,240-- bd-- ba-- sqft2865 SE 142nd Ln, Summerfield, FL 34491Off Market
- $229,0003 bd2 ba1.2k sqft14260 SE 28th Ct, Summerfield, FL 34491Sold

- $113,4002 bd2 ba1.1k sqft2810 SE 142nd Ln, Summerfield, FL 34491Off Market
- $275,5005 bd3 ba2.7k sqft14240 SE 28th Ct, Summerfield, FL 34491Off Market
- $78,2003 bd2 ba1.9k sqft2853 SE 143rd Pl, Summerfield, FL 34491Off Market
- $15,0007,405.2 Square Feet0 SE 143rd Pl, Summerfield, FL 34491Sold
Nearby schools
GreatSchools rating
- 4/10Marion Oaks Elementary SchoolGrades: PK-5Distance: 6 mi
- 7/10Belleview Middle SchoolGrades: 6-8Distance: 3.8 mi
- 3/10Belleview High SchoolGrades: 9-12Distance: 4.1 mi
Get a cash offer in 3 minutes
Find out how much your home could sell for in as little as 3 minutes with a no-obligation cash offer.
Estimated market value
$296,000
Get a cash offer in 3 minutes
Find out how much your home could sell for in as little as 3 minutes with a no-obligation cash offer.
Estimated market value
$296,000
- Florida
- Marion County
- Summerfield
- 34491
- 2857 SE 142ND LANE
Nearby cities
Nearby zip codes
Other Summerfield Topics
