Skip main navigation
For sale
  • Price cut: $25K (5/8)
    $550,000

    2857 SW Brighton Way, Palm City, FL 34990

    3beds
    1,952sqft
    : 
    Loading
    Get pre-qualified
    Single Family Residence
    Built in 1989
    6,800 Square Feet Lot
    $529,900 Zestimate®
    $282/sqft
    $395/mo HOA

    What's special

    One levelWarm move-in-ready feelSplit-bedroom privacyPrivate retreatBright open layoutThoughtful upgrades
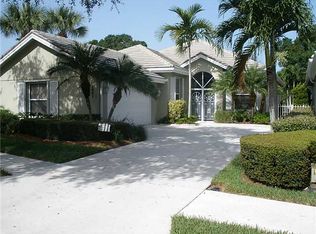
    Welcome to 2857 SW Brighton Way in the highly sought-after Meadows at Martin Downs in Palm City where comfort, convenience, and Florida living come together effortlessly. This popular Divosta-built "Hampton" model offers 3 bedrooms, 2 bathrooms, and nearly 2,000 square feet of well-designed living space, all on one level. Inside, you'll find a bright, open layout with spacious living areas, split-bedroom privacy, and thoughtful upgrades that create a warm, move-in-ready feel. Step outside to your private retreat, featuring a screened pool ideal for year-round enjoyment and entertaining. Whether it's quiet mornings or weekend gatherings, this backyard delivers the Florida lifestyle and incredible location that you've been searching for. Quick move-in available. Send your offer today!
    88 days
    |
    822
    |
    33
    |

    Zillow last checked:

    Listing updated:

    Listed by:

    Tony Chillemi 561-714-6351,

    RE/MAX of Stuart

    Source: BeachesMLS,MLS#: B26017516MLS LogoOriginating MLS: BeachesMLS

    Loading...

      Facts & features

      Interior

      Bedrooms & bathrooms
      • Bedrooms: 3
      • Bathrooms: 2
      • Full bathrooms: 2
      • Main level bathrooms: 3
      • Main level bedrooms: 2
      Primary bedroom
      • Area: 195
      • Dimensions: 15 X 13
      Bedroom 2
      • Area: 143
      • Dimensions: 13 X 11
      Bedroom 3
      • Area: 143
      • Dimensions: 13 X 11
      Dining room
      • Area: 121
      • Dimensions: 11 X 11
      Family room
      • Area: 252
      • Dimensions: 21 X 12
      Kitchen
      • Area: 168
      • Dimensions: 21 X 8
      Laundry
      • Area: 66
      • Dimensions: 11 X 6
      Living room
      • Area: 306
      • Dimensions: 18 X 17
      Heating
      • Central, Electric
      Cooling
      • Attic Fan, Central Air, Ceiling Fan(s), Electric
      Appliances
      • Included: Dryer, Dishwasher, Electric Range, Electric Water Heater, Microwave, Range, Refrigerator, Water Heater, Washer
      • Laundry: Inside, Laundry Room, Laundry Tub, Sink
      Features
      • Built-in Features, Bedroom on Main Level, Breakfast Area, Bathtub, Dining Area, Separate/Formal Dining Room, Dual Sinks, High Ceilings, Split Bedrooms, Soaking Tub, Separate Shower, Walk-In Closet(s)
      • Flooring: Carpet, Ceramic Tile, Tile
      • Doors: French Doors
      • Windows: Plantation Shutters, Skylight(s)
      • Has fireplace: No
      Interior area
      • Total structure area: 3,338
      • Total interior livable area: 1,952 sqft
      Video & virtual tour

      Property

      Parking
      • Total spaces: 4
      • Parking features: Attached, Driveway, Garage
      • Attached garage spaces: 2
      • Has uncovered spaces: Yes
      Accessibility
      • Accessibility features: None
      Features
      • Levels: One
      • Stories: 1
      • Patio & porch: Covered, Glass Enclosed, Patio, Porch, Screened
      • Exterior features: Awning(s), Garden, Outdoor Living Area, Porch
      • Has private pool: Yes
      • Pool features: Fenced, Free Form, In Ground, Other, Pool Equipment, Private, Screen Enclosure, Waterfall, Association
      • Fencing: Back Yard,Gate,Masonry,Privacy
      • Has view: Yes
      • View description: Garden, Pool
      Lot
      • Size: 6,800 Square Feet
      • Features: Landscaped, Sprinklers Automatic, < 1/4 Acre
      Details
      • Parcel number: 123840005000002905
      • Zoning: Residential
      • Special conditions: Standard,Listed As-Is

      Construction

      Type & style
      • Home type: SingleFamily
      • Architectural style: Contemporary,Florida
      • Property subtype: Single Family Residence
      Materials
      • Block, Concrete, Stucco
      • Foundation: Permanent, Slab
      • Roof: Metal
      Condition
      • Resale
      • New construction: No
      • Year built: 1989
      Details
      • Builder name: DiVosta Homes

      Utilities & green energy

      • Sewer: Public Sewer
      • Water: Public
      • Utilities for property: Cable Connected, Electricity Connected, Phone Connected, Sewer Available, Underground Utilities, Water Connected

      Community & HOA

      Community
      • Features: Home Owners Association, Gated, Property Manager On-Site
      • Security: Security Gate, Gated with Guard, Gated Community, Security Guard
      • Subdivision: THE MEADOWS AT MARTIN DOWNS
      HOA
      • Has HOA: Yes
      • Amenities included: Basketball Court, Bocce Court, Bike Storage, Clubhouse, Maintenance Grounds, Gated, Management, Picnic Area, Playground, Pickleball, Pool, Security, Sidewalks, Tennis Court(s)
      • Services included: Common Areas, Cable TV, Maintenance Grounds, Pest Control, Recreation Facilities, Reserve Fund, Security, Internet
      • HOA fee: $1,186 quarterly
      • HOA name: Meadow at Martin Downs HOA
      • HOA phone: 772-283-2250
      • Second HOA name: MDPOA
      Location
      • Region: Palm City

      Financial & listing details

      • Price per square foot: $282/sqft
      • Tax assessed value: $209,030
      • Annual tax amount: $3,095
      • Date on market: 4/21/2026
      • Cumulative days on market: 85 days
      • Listing terms: Cash,Conventional,FHA,VA Loan
      • Electric utility on property: Yes
      • Road surface type: Asphalt, Paved

        Estimated market value

        $529,900

        $503,000 - $556,000

        $4,000/mo

        Price history

        DateEventPrice
        5/8/2026Price change$550,000-4.3%$282/sqft
        Source: BeachesMLS #B26017516 Report a problem
        4/21/2026Listed for sale$575,000+176.4%$295/sqft
        Source: BeachesMLS #B26017516 Report a problem
        9/10/2002Sold$208,000+43.4%$107/sqft
        Source: Public Record Report a problem
        7/24/2000Sold$145,000$74/sqft
        Source: Public Record Report a problem

        Public tax history

        YearProperty taxesTax assessment
        2025$3,096 -0.3%$209,030 +2.9%
        2024$3,105 +2.5%$203,139 +3%
        2023$3,028 +4.1%$197,223 +3%
        2022$2,910 +0.3%$191,479 +3%
        2021$2,900 +3.5%$185,902 +1.4%
        2020$2,803 +1.4%$183,336 +2.3%
        2019$2,764 $179,214 +1.9%
        2018$2,764 +2.7%$175,872 +2.1%
        2017$2,692 +13.8%$172,256 +2.1%
        2016$2,367 $168,712 +0.7%
        2015$2,367 $167,540 +0.8%
        2014$2,367 $166,210 +1.8%
        2013-- $163,300 -10.4%
        2012-- $182,170 -4.3%
        2011-- $190,380 -4.5%
        2010-- $199,300 +0.4%
        2009-- $198,460 -6.7%
        2008-- $212,820 +3%
        2007$3,124 -3.6%$206,620 +2.5%
        2006$3,241 $201,580 +1.2%
        2005-- $199,230 +5%
        2004$3,034 $189,820
        2003$3,034 +29.3%$189,820 +25.1%
        2002$2,345 +1.6%$151,683 +1.6%
        2001$2,308 -3.2%$149,294 +17%
        2000$2,384 +32.1%$127,591 +4.6%
        1999$1,804 $121,936
        Find assessor info on the county website

        Monthly payment

        Est. payment

        Payment breakdown

        Explore the cost of this home by adjusting the details. Changes won't be saved.
        All calculations are estimates and provided by Zillow, Inc. for informational purposes only. Actual amounts may vary.
        HOA fees may include property taxes on listings classified as Co-Ops. Contact the listing agent and/or owner for fee details.
        Mortgage interest rates are dependent on a number of factors, including credit score, down payment, and repayment length. Interest rate data provided by Zillow Group Marketplace, Inc. as of 1/1/1970 from various mortgage lenders with which we have lead or other similar arrangements; the Estimated Payment is an average of those rates.
        See how much you could borrow to make a competitive offer.

        Climate risks

        Neighborhood: 34990

        Getting around

        32 / 100
        Car-Dependent
        40 / 100
        Somewhat Bikeable

        Nearby schools

        GreatSchools rating
        Schools provided by the listing agent
        • Elementary: Bessey Creek
        • Middle: Hidden Oaks
        • High: Martin County

        Source: BeachesMLS. This data may not be complete. We recommend contacting the local school district to confirm school assignments for this home.

        A local agent can set up tours, give advice and negotiate with sellers.

        A local lender can help you make sure your offer is ready when you are.

        Browse local experts

        Similar homes