Skip main navigation
For sale
  • $1,995,000

    2857 Sea View Pkwy, Alameda, CA 94502

    4beds
    2,584sqft
    : 
    Loading
    Get pre-qualified
    Residential, Single Family Residence
    Built in 1989
    4,356 Square Feet Lot
    $1,967,900 Zestimate®
    $772/sqft
    $437/mo HOA

    What's special

    Waterfront patioCozy fireplaceGourmet kitchenExpansive primary suiteLuxurious soaking tubFamily roomSweeping panoramic views
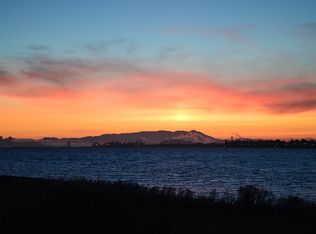
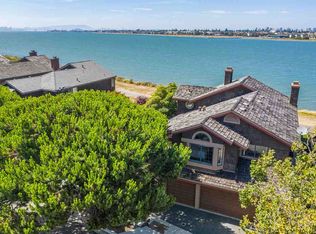
    Located at 2857 Sea View Parkway, this stunning coastal retreat in Alameda’s sought-after Seastrand neighborhood showcases unparalleled views of the San Francisco skyline, Bay Bridge, and East Bay hills. Nestled along the peaceful Bay Trail, this home offers front-row seats to breathtaking sunsets, seasonal bird migrations, and the natural beauty that makes island living so special. Inside, this 4-bedroom, 3-bath home features a gourmet kitchen that flows effortlessly into the family room and breakfast nook, framed by large windows and sliding glass doors—perfect for casual mornings or lively evenings with guests. The open layout and seamless indoor-outdoor flow create an ideal setting for entertaining, whether you're hosting a dinner party or enjoying a quiet evening on the waterfront patio. The expansive primary suite is a true sanctuary, complete with a cozy fireplace, striking stained-glass window, and a luxurious soaking tub—all enhanced by sweeping, panoramic views. Outside your door, enjoy direct access to scenic walking and biking paths, waterfront parks, and endless opportunities for running, cycling, kayaking, paddleboarding, or simply soaking in the serenity of Alameda’s coastline.
    109 days
    |
    2,920
    |
    174
    |

    Zillow last checked:

    Listing updated:

    Listed by:

    Kate McCaffrey DRE #01355206 510-522-5223,

    Compass,

    Sheila Mofrad DRE #02142910 510-828-8372,

    Compass

    Source: Bay East AOR,MLS#: 41128658MLS Logo

    Loading...

      Facts & features

      Interior

      Bedrooms & bathrooms
      • Bedrooms: 4
      • Bathrooms: 3
      • Full bathrooms: 3
      Rooms
      • Room types: 1 Bedroom, 1 Bath, 3 Bedrooms, 2 Baths, Dining Room, Family Room, Office, Utility Room, Dining Area, Solarium
      Kitchen
      • Features: Breakfast Nook, Counter - Solid Surface, Stone Counters, Dishwasher, Eat-in Kitchen, Electric Range/Cooktop, Disposal, Ice Maker Hookup, Microwave, Oven Built-in, Pantry, Range/Oven Built-in, Refrigerator, Self-Cleaning Oven, Updated Kitchen
      Heating
      • Zoned, Natural Gas
      Cooling
      • None
      Appliances
      • Included: Dishwasher, Electric Range, Plumbed For Ice Maker, Microwave, Oven, Range, Refrigerator, Self Cleaning Oven, Dryer, Washer, Gas Water Heater
      • Laundry: Gas Dryer Hookup, Laundry Room
      Features
      • Formal Dining Room, Solarium, Breakfast Nook, Counter - Solid Surface, Pantry, Updated Kitchen
      • Flooring: Hardwood, Laminate, Tile, Carpet, Wood
      • Number of fireplaces: 2
      • Fireplace features: Family Room, Insert, Gas Starter, Master Bedroom
      Interior area
      • Total structure area: 2,584
      • Total interior livable area: 2,584 sqft

      Property

      Parking
      • Total spaces: 2
      • Parking features: Attached, Direct Access, Off Street, Garage Door Opener
      • Garage spaces: 2
      Features
      • Levels: Two
      • Stories: 2
      • Patio & porch: Patio
      • Pool features: None
      • Fencing: Fenced
      • Has view: Yes
      • View description: Bay, Bridge(s), City Lights, Downtown, Golf Course, Park/Greenbelt, Hills, Marina, City, Water
      • Has water view: Yes
      • Water view: Bay,Marina,Water
      • Waterfront features: Beach Front
      Lot
      • Size: 4,356 Square Feet
      • Features: Zero Lot Line, Sprinklers In Rear, Back Yard, Front Yard, Side Yard
      Details
      • Parcel number: 741322109
      • Special conditions: Standard
      • Other equipment: Irrigation Equipment

      Construction

      Type & style
      • Home type: SingleFamily
      • Architectural style: Brown Shingle
      • Property subtype: Residential, Single Family Residence
      Materials
      • Brick, Wood Shingles
      • Roof: Other,Shake
      Condition
      • Existing
      • New construction: No
      • Year built: 1989

      Utilities & green energy

      • Electric: Other Solar, 220 Volts in Laundry
      • Sewer: Public Sewer
      • Water: Public

      Community & HOA

      Community
      • Subdivision: Harbor Bay Isle
      HOA
      • Has HOA: Yes
      • Amenities included: Greenbelt
      • Services included: Common Area Maint, Management Fee, Reserve Fund
      • HOA fee: $437 monthly
      • HOA name: CHBI
      • HOA phone: 510-865-3363
      Location
      • Region: Alameda

      Financial & listing details

      • Price per square foot: $772/sqft
      • Tax assessed value: $1,277,777
      • Price range: $2M - $2M
      • Date on market: 3/26/2026
      • Listing agreement: Excl Right
      • Listing terms: Cash,Conventional
      • Electric utility on property: Yes

        Estimated market value

        $1,967,900

        $1.87M - $2.07M

        $6,050/mo

        Price history

        DateEventPrice
        3/26/2026Listed for sale$1,995,000+130.6%$772/sqft
        Source: Bay East AOR #41128658 Report a problem
        5/21/2002Sold$865,000+24.5%$335/sqft
        Source: Public Record Report a problem
        5/18/1999Sold$695,000$269/sqft
        Source: Bay East AOR #11010027 Report a problem

        Public tax history

        YearProperty taxesTax assessment
        2025-- $1,277,777 +2%
        2024$17,718 +4%$1,252,727 +2%
        2023$17,030 +2.3%$1,228,170 +2%
        2022$16,650 +2.5%$1,204,088 +2%
        2021$16,237 +1.2%$1,180,481 +1%
        2020$16,042 +5%$1,168,381 +2%
        2019$15,274 +7.7%$1,145,475 +2%
        2018$14,179 $1,123,020 +2%
        2017$14,179 -0.3%$1,101,005 +2%
        2016$14,218 +5.3%$1,079,424 +1.5%
        2015$13,507 $1,063,214 +2%
        2014$13,507 $1,042,393 +0.5%
        2013-- $1,037,688 +2%
        2012-- $1,017,343 +2%
        2011-- $997,396 +0.8%
        2010-- $989,948 -0.2%
        2009-- $992,301 +2%
        2008-- $972,847 +2%
        2007-- $953,774 +2%
        2006-- $935,073 +2%
        2005-- $916,744 +2%
        2004-- $898,770 +1.9%
        2003-- $882,300 +19.6%
        2002-- $737,541 +2%
        2001$8,226 $723,078
        Find assessor info on the county website

        Monthly payment

        Est. payment

        Payment breakdown

        Explore the cost of this home by adjusting the details. Changes won't be saved.
        All calculations are estimates and provided by Zillow, Inc. for informational purposes only. Actual amounts may vary.
        HOA fees may include property taxes on listings classified as Co-Ops. Contact the listing agent and/or owner for fee details.
        Mortgage interest rates are dependent on a number of factors, including credit score, down payment, and repayment length. Interest rate data provided by Zillow Group Marketplace, Inc. as of 1/1/1970 from various mortgage lenders with which we have lead or other similar arrangements; the Estimated Payment is an average of those rates.
        See how much you could borrow to make a competitive offer.

        Climate risks

        Neighborhood: Harbor Bay Isle

        Getting around

        25 / 100
        Car-Dependent
        35 / 100
        Some Transit
        68 / 100
        Bikeable

        Nearby schools

        GreatSchools rating

        A local agent can set up tours, give advice and negotiate with sellers.

        Browse local experts

        Similar homes

            • Local buyer's agents are ready to help