Skip main navigation
Off market
  • $348,800

    2857 Shady Willow Ln, Oviedo, FL 32765

    3beds
    1,558sqft
    Townhouse
    Built in 2010
    1,999 Square Feet Lot
    $348,800 Zestimate®
    $224/sqft
    $2,414 Estimated rent

    Home value

    $348,800

    $331,000 - $366,000

    $2,414/mo

    Zestimate® history
    Loading
    Loading...

    Owner options

    List your home for rent

    $2,414/mo

    Rent Zestimate®

    Find your next renter with Zillow Rental Manager. Plus, with online applications, you can quickly screen prospective tenants – for free.

    Learn more

    $2,414/mo

    Rent Zestimate®

    Refinance and save

    $2,496/mo

    Est. payment

    Refinancing to a lower rate could help reduce your monthly payments and save thousands over the life of the loan.

    See today's rates

    $2,496/mo

    Est. payment

    Explore your selling options

    Work with a Zillow partner agent

    Leverage their expertise and Zillow's premium Showcase listings to get your home seen by more buyers.

    Get started

    List with your own agent

    Get your home in front of millions of buyers by listing it on Zillow.

    Learn how to do it

    Sell it yourself

    Take full control of how buyers see your home on Zillow by listing For Sale by Owner (FSBO).

    List your home

    What's special

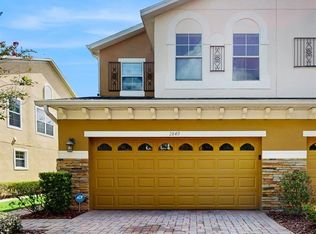
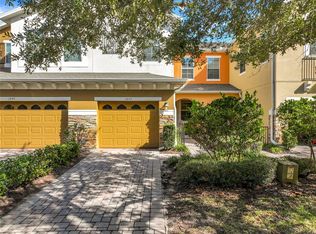
    Welcome home to the sought-after and gated community of Clayton Crossing where convenience, lush landscaping and lifestyle surround you! This centrally located townhome offers 3 bedrooms, 2.5 bathrooms, plus a 1-Car Garage with TOP-RATED SEMINOLE COUNTY SCHOOLS! You will appreciate the layout of this community as you enter a private gate and pass through the scenic Cross Seminole Trail to enter your paver driveway. You will notice this home boasts plenty of curb appeal with its upgraded exterior stone accents and landscaping leading to an inviting gated front courtyard as you enter your home. You'll love the volume ceilings and open floor plan concept that brings in ample lighting throughout the day. The entire first floor features a large living, dining rooms plus kitchen combination space, where the kitchen comes complete with granite countertops, stainless steel appliances, and a snack bar for extra seating where you can enjoy your morning coffee. The inside utility is tucked away next to the garage entrance. Upstairs you will find the Master bedroom, and two additional bedrooms with over-sized closets that share a hallway bathroom. This Master bedroom offers a tray ceiling, spacious walk-in closet and private bath featuring dual sinks, a garden tub, separate walk-in shower and private water closet. Having brand new interior paint 2020 and newly installed carpeting ONLY on the stairs in 2020 with tile and laminate flooring throughout makes this a truly low maintenance and move-in ready home! Evenings and weekends or right after work are perfect times to enjoy the pool and cabana area. If you like to exercise an outdoor lifestyle you can easily join the 13 mile Cross Seminole trail for walking, running or biking only minutes from your doorstep. You will appreciate this homes location with its ease of convenience to everything! Dining, banking, Publix or Walmart grocery shopping are within walking distance! 15-MINUTE COMMUTE TO WINTER PARK, DOWNTOWN ORLANDO & UCF RESEARCH PARK! Accessible to everything, this community is minutes to the Oviedo Mall, Winter Park shopping and restaurants, excellent Oviedo restaurants, UCF and the 417 Expressway. Trinity Prep school is also down the street, as well as public schools that are nearby. You know what they say...LOCATION, LOCATION, LOCATION! Come make this your home today!

    This property is off market, which means it's not currently listed for sale or rent on Zillow. This may be different from what's available on other websites or public sources.
    Originating MLS: Orlando Regional

    Facts & features

    Interior

    Bedrooms & bathrooms
    • Bedrooms: 3
    • Bathrooms: 3
    • Full bathrooms: 2
    • 1/2 bathrooms: 1
    Heating
    • Forced air, Electric
    Cooling
    • Central
    Appliances
    • Included: Dishwasher, Microwave, Range / Oven, Refrigerator
    Features
    • Ceiling Fans(s), Walk-In Closet(s), Solid Surface Counters, Window Treatments
    • Flooring: Tile, Laminate
    • Windows: Blinds
    Interior area
    • Structure area source: Public Records
    • Total interior livable area: 1,558 sqft

    Property

    Parking
    • Total spaces: 1
    • Parking features: Garage - Attached
    Features
    • Levels: Two
    • Patio & porch: Patio, Covered, Front Porch
    • Exterior features: Stucco, Cement / Concrete
    Lot
    • Size: 1,999 Square Feet
    • Features: Sidewalk, Street Paved
    Details
    • Parcel number: 31213151900001590
    • Zoning: PUD

    Construction

    Type & style
    • Home type: SingleFamily
    • Property subtype: Townhouse
    Materials
    • masonry
    • Foundation: Footing
    • Roof: Composition
    Condition
    • Year built: 2010

    Utilities & green energy

    • Sewer: Public Sewer
    • Water: Public
    • Utilities for property: Electricity Connected, Sewer Connected, Cable Available, Public, Street Lights, Underground Utilities, Water Connected

    Community & HOA

    Community
    • Subdivision: CLAYTON CROSSING TWNHMS SECOND AMD
    HOA
    • Has HOA: Yes
    • Services included: Maintenance Grounds
    • HOA fee: $153 monthly
    Location
    • Region: Oviedo

    Financial & listing details

    • Price per square foot: $224/sqft
    • Tax assessed value: $311,048
    • Annual tax amount: $4,539
    • Listing terms: Cash, Conventional, FHA, VA Loan
    • Ownership: Fee Simple

    Price history

    DateEventPrice
    10/12/2020Sold$258,000-0.8%$166/sqft
    Source: Public Record Report a problem
    9/2/2020Pending sale$260,000$167/sqft
    Source: KELLER WILLIAMS ADVANTAGE REALTY #O5887678 Report a problem
    8/26/2020Listed for sale$260,000+34%$167/sqft
    Source: KELLER WILLIAMS ADVANTAGE REALTY #O5887678 Report a problem
    5/15/2015Sold$194,000-2.5%$125/sqft
    Source: Stellar MLS #O5356847 Report a problem
    4/7/2015Pending sale$198,900$128/sqft
    Source: RE/MAX TOWN & COUNTRY REALTY #O5356847 Report a problem
    4/1/2015Listed for sale$198,900+17.7%$128/sqft
    Source: RE/MAX TOWN & COUNTRY REALTY #O5356847 Report a problem
    11/30/2010Sold$169,000$108/sqft
    Source: Public Record Report a problem

    Public tax history

    YearProperty taxesTax assessment
    2025$4,539 +16.3%$309,951 +10%
    2024$3,904 +5.9%$281,774 +10%
    2023$3,686 +13.2%$256,158 +10%
    2022$3,256 +3.4%$232,871 +10%
    2021$3,148 +46.5%$211,701 +19.1%
    2020$2,149 +1.1%$177,752 +2.3%
    2019$2,124 $173,756 +1.9%
    2018$2,124 +1.1%$170,516 +2.1%
    2017$2,102 +0.8%$167,009 +1.4%
    2016$2,085 -1.8%$164,719 +16%
    2015$2,124 $142,042 +0.8%
    2014$2,124 +30.2%$140,915 +1.5%
    2013$1,631 +4.4%$138,833 -0.4%
    2012$1,562 -2.8%$139,365 -1.2%
    2011$1,608 +502.2%$141,027 +729.6%
    2010$267 +0.5%$17,000
    2009$266 -31.8%$17,000
    2008$390 -19.7%--
    2007$486 $32,880
    Find assessor info on the county website

    Neighborhood: 32765

    Nearby schools

    GreatSchools rating
    Schools provided by the listing agent
    • Elementary: Red Bug Elementary
    • Middle: Tuskawilla Middle
    • High: Lake Howell High

    Source: The MLS. This data may not be complete. We recommend contacting the local school district to confirm school assignments for this home.

    Get a cash offer in 3 minutes
    Find out how much your home could sell for in as little as 3 minutes with a no-obligation cash offer.
    Estimated market value
    $348,800
    Get a cash offer in 3 minutes
    Find out how much your home could sell for in as little as 3 minutes with a no-obligation cash offer.
    Estimated market value
    $348,800