Skip main navigation
Closed
  • $479,000

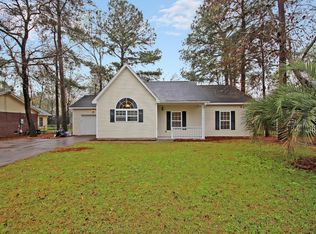
    2857 Summertrees Blvd, Johns Island, SC 29455

    3beds
    1,550sqft
    Single Family Residence
    Built in 1998
    8,712 Square Feet Lot
    $482,400 Zestimate®
    $309/sqft
    $3,041 Estimated rent

    Home value

    $482,400

    $453,000 - $511,000

    $3,041/mo

    Zestimate® history
    Loading
    Loading...

    Owner options

    List your home for rent

    $3,041/mo

    Rent Zestimate®

    Find your next renter with Zillow Rental Manager. Plus, with online applications, you can quickly screen prospective tenants – for free.

    Learn more

    $3,041/mo

    Rent Zestimate®

    Refinance and save

    $2,703/mo

    Est. payment

    Refinancing to a lower rate could help reduce your monthly payments and save thousands over the life of the loan.

    See today's rates

    $2,703/mo

    Est. payment

    Explore your selling options

    Work with a Zillow partner agent

    Leverage their expertise and Zillow's premium Showcase listings to get your home seen by more buyers.

    Get started

    List with your own agent

    Get your home in front of millions of buyers by listing it on Zillow.

    Learn how to do it

    Sell it yourself

    Take full control of how buyers see your home on Zillow by listing For Sale by Owner (FSBO).

    List your home

    What's special

    Covered front porchBack patioPractical layoutLarge fenced backyardCabinetry storagePrimary suiteVaulted ceilings
    Welcome to 2857 Summertrees Boulevard in the heart of Johns Island! This 3 bedroom, 2 bath ONE-LEVEL living home offers a bright and open living concept designed for comfortable everyday living. Step past the covered front porch into the foyer and immediately notice the spacious main living room, highlighted by vaulted ceilings and luxury vinyl plank flooring that flows into the dining area. The dining room connects seamlessly to the kitchen, which features a practical layout with plenty of counter space and cabinetry storage. Just off the main living room, a versatile secondary living area provides flexibility as an office, media room, or playroom, and opens directly to the back patio, creating great indoor-outdoor flow. The covered back patio overlooks a large fenced backyard,perfect for pets, summer games, or entertaining! The primary suite includes a tray ceiling, walk-in closet, and an en suite bathroom. Two additional bedrooms are well-sized and share a full hall bath. The oversized garage/shed offers abundant space for vehicles, storage, toys, or even a workshop, giving you the chance to make it your own! Conveniently located close to shopping, restaurants, and parks, this home is also near the new Johns Island aquatic and recreation center, as well as the Angel Oak tree and Beachwalker Park on Kiawah. Folly Beach and historic downtown Charleston are less than 30 minutes away! Don't miss your chance to see this amazing property before it's gone!!

    Zillow last checked:

    Listing updated:

    Listed by:

    The Boulevard Company

    Bought with:

    The Boulevard Company

    Source: CTMLS,MLS#: 25023077MLS Logo

    Facts & features

    Interior

    Bedrooms & bathrooms
    • Bedrooms: 3
    • Bathrooms: 2
    • Full bathrooms: 2
    Heating
    • Electric, Forced Air
    Cooling
    • Central Air
    Appliances
    • Laundry: Washer Hookup, Laundry Room
    Features
    • Ceiling - Cathedral/Vaulted, Ceiling - Smooth, Tray Ceiling(s), High Ceilings, Walk-In Closet(s), Ceiling Fan(s), Eat-in Kitchen, Formal Living, Entrance Foyer, Pantry
    • Flooring: Carpet, Ceramic Tile, Luxury Vinyl
    • Has fireplace: No
    Interior area
    • Total structure area: 1,550
    • Total interior livable area: 1,550 sqft

    Property

    Parking
    • Total spaces: 1
    • Parking features: Garage, Attached, Other
    • Attached garage spaces: 1
    Features
    • Levels: One
    • Stories: 1
    • Patio & porch: Deck, Patio
    • Fencing: Wood
    Lot
    • Size: 8,712 sqft
    • Features: 0 - .5 Acre, Interior Lot, Level, Wooded
    Details
    • Additional structures: Workshop
    • Parcel number: 3131300015

    Construction

    Type & style
    • Home type: SingleFamily
    • Architectural style: Ranch
    • Property subtype: Single Family Residence
    Materials
    • Brick Veneer
    • Foundation: Slab
    • Roof: Asphalt
    Condition
    • New construction: No
    • Year built: 1998

    Utilities & green energy

    • Sewer: Public Sewer
    • Water: Public
    • Utilities for property: Berkeley Elect Co-Op, Charleston Water Service

    Community & neighborhood

    Location
    • Region: Johns Island
    • Subdivision: Summertrees

    Other

    Other facts
    • Listing terms: Cash,Conventional,FHA,VA Loan

    Price history

    DateEventPrice
    10/9/2025Sold$479,000-2.2%$309/sqft
    Source: CTMLS #25023077 Report a problem
    8/21/2025Listed for sale$489,990+96%$316/sqft
    Source: CTMLS #25023077 Report a problem
    8/21/2019Sold$250,000-1.8%$161/sqft
    Source: CTMLS #19012675 Report a problem
    7/9/2019Pending sale$254,500$164/sqft
    Source: Agent Group Realty #19012675 Report a problem
    7/3/2019Price change$254,500-0.2%$164/sqft
    Source: Agent Group Realty #19012675 Report a problem
    6/6/2019Price change$254,900-1.9%$164/sqft
    Source: Agent Group Realty #19012675 Report a problem
    5/1/2019Listed for sale$259,900+15.5%$168/sqft
    Source: The Carolina Agent Group #19012675 Report a problem
    5/1/2006Sold$225,000+73.7%$145/sqft
    Source: Public Record Report a problem
    8/21/2002Sold$129,500$84/sqft
    Source: Public Record Report a problem

    Public tax history

    YearProperty taxesTax assessment
    2025$1,371 +20.5%$11,500 +43.8%
    2024$1,137 +3.5%$8,000
    2023$1,099 +6.1%$8,000
    2022$1,036 -4.4%$8,000
    2021$1,084 -21.3%$8,000 -20%
    2020$1,378 $10,000 +17.9%
    2019$1,378 $8,480
    2017$1,378 +18.6%$8,480
    2016$1,162 +4.2%$8,480
    2015$1,116 -3.1%$8,480
    2014$1,152 --
    2011$1,152 -53.2%--
    2010$2,462 -1%$10,100
    2009$2,487 +3.4%$10,100
    2008$2,406 +122.8%$10,100 +50.1%
    2006$1,080 -0.9%$6,730
    2005$1,090 +44.5%$6,730 +58.7%
    2004$754 +1%$4,240
    2003$747 +1.8%$4,240
    2002$734 +25.1%$4,240 +46.2%
    2000$587 $2,900

    Find assessor info on the county website

    Neighborhood: 29455

    Nearby schools

    GreatSchools rating
    Schools provided by the listing agent
    • Elementary: Angel Oak ES 4K-1/Johns Island ES 2-5
    • Middle: Haut Gap
    • High: St. Johns

    Source: CTMLS. This data may not be complete. We recommend contacting the local school district to confirm school assignments for this home.

    Get a cash offer in 3 minutes
    Find out how much your home could sell for in as little as 3 minutes with a no-obligation cash offer.
    Estimated market value
    $482,400
    Get a cash offer in 3 minutes
    Find out how much your home could sell for in as little as 3 minutes with a no-obligation cash offer.
    Estimated market value
    $482,400