Skip main navigation
Closed
  • $383,000

    2857 Sweet Clover Way, Wauconda, IL 60084

    3beds
    2,302sqft
    Single Family Residence
    Built in 2004
    8,276.4 Square Feet Lot
    $441,800 Zestimate®
    $166/sqft
    $3,101 Estimated rent

    Home value

    $441,800

    $420,000 - $464,000

    $3,101/mo

    Zestimate® history
    Loading
    Loading...

    Owner options

    List your home for rent

    $3,101/mo

    Rent Zestimate®

    Find your next renter with Zillow Rental Manager. Plus, with online applications, you can quickly screen prospective tenants – for free.

    Learn more

    $3,101/mo

    Rent Zestimate®

    Refinance and save

    $3,307/mo

    Est. payment

    Refinancing to a lower rate could help reduce your monthly payments and save thousands over the life of the loan.

    See today's rates

    $3,307/mo

    Est. payment

    Explore your selling options

    Work with a Zillow partner agent

    Leverage their expertise and Zillow's premium Showcase listings to get your home seen by more buyers.

    Get started

    List with your own agent

    Get your home in front of millions of buyers by listing it on Zillow.

    Learn how to do it

    Sell it yourself

    Take full control of how buyers see your home on Zillow by listing For Sale by Owner (FSBO).

    List your home

    What's special

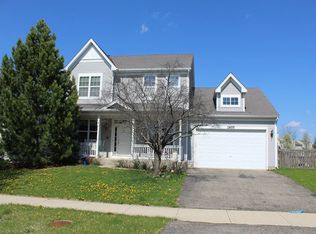
    On this day in 1998, the Beastie Boys became the second rap group to hit #1 in the UK music charts. Also on this day, we present to you an opportunity of INTERGALACTIC proportions to call this beautiful 3-bedroom, 2.5-bath, home your very own! THE MOVE here doesn't seem as bad when you consider all this Heyward model has to offer. The heart of this home features a remodeled kitchen with a large custom granite-topped island, stainless appliances, subway tile backsplash, gorgeous lighting, and built-in beverage refrigerator! When it comes to hosting the perfect gathering with family and friends, there's no PUTTING SHAME IN YOUR GAME here. The open floor plan ensures that everyone's part of the crowd, even if they're all the way across the hardwood floors of the vaulted family room. So grab that REMOTE CONTROL, throw on the big game, and let the fun begin! AND ME? I really love the upstairs layout. Everything you'd want in a private master suite is here: king-sized space, a walk-in closet, and private bathroom with dual sinks and walk-in shower. It's the place to start and finish each day. Plus, having the laundry room on the 2nd floor is something we can UNITE over: it's convenient and wonderful! An oversized garage and large unfinished basement ensure that you'll always have storage space. Can you PICTURE THIS as your home? Well, I know a lot of people who can, so don't delay. Get your BODY MOVIN' to family-friendly Liberty Lakes of Wauconda before it's too late!

    Zillow last checked:

    Listing updated:

    Listing courtesy of:

    Ty Barton 847-946-4880,

    RE/MAX Suburban

    Bought with:

    Isabel Galan

    Coldwell Banker Realty

    Source: MRED as distributed by MLS GRID,MLS#: 12114367MLS Logo

    Facts & features

    Interior

    Bedrooms & bathrooms
    • Bedrooms: 3
    • Bathrooms: 3
    • Full bathrooms: 2
    • 1/2 bathrooms: 1
    Primary bedroom
    • Features: Flooring (Carpet), Window Treatments (Blinds), Bathroom (Full)
    • Level: Second
    • Area: 168 Square Feet
    • Dimensions: 12X14
    Bedroom 2
    • Features: Flooring (Carpet), Window Treatments (Curtains/Drapes)
    • Level: Second
    • Area: 110 Square Feet
    • Dimensions: 10X11
    Bedroom 3
    • Features: Flooring (Carpet), Window Treatments (Curtains/Drapes)
    • Level: Second
    • Area: 140 Square Feet
    • Dimensions: 10X14
    Dining room
    • Features: Flooring (Wood Laminate), Window Treatments (Curtains/Drapes)
    • Level: Main
    • Area: 143 Square Feet
    • Dimensions: 11X13
    Eating area
    • Features: Flooring (Wood Laminate)
    • Level: Main
    • Area: 80 Square Feet
    • Dimensions: 8X10
    Family room
    • Features: Flooring (Hardwood), Window Treatments (All)
    • Level: Main
    • Area: 252 Square Feet
    • Dimensions: 14X18
    Foyer
    • Features: Flooring (Wood Laminate)
    • Level: Main
    • Area: 150 Square Feet
    • Dimensions: 10X15
    Kitchen
    • Features: Kitchen (Eating Area-Breakfast Bar, Eating Area-Table Space, Island, Pantry-Closet), Flooring (Wood Laminate), Window Treatments (Blinds)
    • Level: Main
    • Area: 234 Square Feet
    • Dimensions: 13X18
    Laundry
    • Features: Flooring (Vinyl)
    • Level: Second
    • Area: 56 Square Feet
    • Dimensions: 7X8
    Living room
    • Features: Flooring (Wood Laminate), Window Treatments (Curtains/Drapes)
    • Level: Main
    • Area: 195 Square Feet
    • Dimensions: 13X15
    Mud room
    • Features: Flooring (Wood Laminate)
    • Level: Main
    • Area: 63 Square Feet
    • Dimensions: 7X9
    Heating
    • Natural Gas, Forced Air
    Cooling
    • Central Air
    Appliances
    • Included: Range, Microwave, Dishwasher, Refrigerator, Washer, Dryer, Disposal, Stainless Steel Appliance(s), Wine Refrigerator, Humidifier
    • Laundry: Upper Level
    Features
    • Walk-In Closet(s), High Ceilings
    • Flooring: Laminate
    • Windows: Screens
    • Basement: Unfinished,Partial
    • Attic: Unfinished
    Interior area
    • Total structure area: 0
    • Total interior livable area: 2,302 sqft

    Property

    Parking
    • Total spaces: 2
    • Parking features: Asphalt, Garage Door Opener, On Site, Garage Owned, Attached, Garage
    • Attached garage spaces: 2
    • Has uncovered spaces: Yes
    Accessibility
    • Accessibility features: No Disability Access
    Features
    • Stories: 2
    • Patio & porch: Patio
    • Fencing: Fenced
    Lot
    • Size: 8,276 sqft
    • Dimensions: 66 X 126
    • Features: Mature Trees
    Details
    • Parcel number: 09124100100000
    • Special conditions: None
    • Other equipment: Ceiling Fan(s), Sump Pump, Air Exchanger, Backup Sump Pump;

    Construction

    Type & style
    • Home type: SingleFamily
    • Architectural style: Colonial
    • Property subtype: Single Family Residence
    Materials
    • Vinyl Siding
    • Foundation: Concrete Perimeter
    • Roof: Asphalt
    Condition
    • New construction: No
    • Year built: 2004
    Details
    • Builder model: HEYWARD

    Utilities & green energy

    • Electric: Circuit Breakers, 200+ Amp Service
    • Sewer: Public Sewer
    • Water: Lake Michigan, Public

    Community & neighborhood

    Security
    • Security features: Carbon Monoxide Detector(s)
    Community
    • Community features: Park, Tennis Court(s), Horse-Riding Trails, Curbs, Sidewalks, Street Lights, Street Paved
    Location
    • Region: Wauconda
    • Subdivision: Liberty Lakes

    HOA & financial

    HOA
    • Has HOA: Yes
    • HOA fee: $408 annually
    • Services included: Insurance

    Other

    Other facts
    • Listing terms: Conventional
    • Ownership: Fee Simple w/ HO Assn.

    Price history

    DateEventPrice
    9/20/2024Sold$383,000-0.5%$166/sqft
    Source: MRED as distributed by MLS GRID #12114367 Report a problem
    9/5/2024Pending sale$384,900$167/sqft
    Source: MRED as distributed by MLS GRID #12114367 Report a problem
    8/6/2024Contingent$384,900$167/sqft
    Source: MRED as distributed by MLS GRID #12114367 Report a problem
    7/25/2024Listed for sale$384,900$167/sqft
    Source: MRED as distributed by MLS GRID #12114367 Report a problem
    7/23/2024Contingent$384,900$167/sqft
    Source: MRED as distributed by MLS GRID #12114367 Report a problem
    7/19/2024Listed for sale$384,900+31.8%$167/sqft
    Source: MRED as distributed by MLS GRID #12114367 Report a problem
    11/16/2005Sold$292,000+16.1%$127/sqft
    Source: Public Record Report a problem
    11/8/2004Sold$251,500$109/sqft
    Source: Public Record Report a problem

    Public tax history

    YearProperty taxesTax assessment
    2024$9,738 0%$113,344 +6.8%
    2023$9,738 -6.9%$106,177 +9.4%
    2022$10,462 +4.4%$97,054 +4.4%
    2021$10,025 +2.9%$92,988 +12.6%
    2020$9,739 +3.8%$82,565 +5.8%
    2019$9,385 -2.2%$78,032 -3%
    2018$9,595 $80,463 +1.2%
    2017$9,595 +27.1%$79,533 +5.6%
    2016$7,550 +6%$75,315 +8.9%
    2015$7,122 -5.7%$69,141 +7.5%
    2014$7,549 +2.7%$64,299 -9%
    2012$7,354 +15%$70,655 -15.4%
    2011$6,392 -10.6%$83,536 -8.9%
    2010$7,146 +10.4%$91,700 -7.8%
    2009$6,471 +0.7%$99,406 -1.1%
    2008$6,429 +21.1%$100,534 +18.5%
    2006$5,307 -11.3%$84,826
    2005$5,983 +559.6%--
    2004$907 --

    Find assessor info on the county website

    Neighborhood: 60084

    Nearby schools

    GreatSchools rating
    Schools provided by the listing agent
    • Elementary: Robert Crown Elementary School
    • Middle: Wauconda Comm High School
    • High: Wauconda Comm High School
    • District: 118

    Source: MRED as distributed by MLS GRID. This data may not be complete. We recommend contacting the local school district to confirm school assignments for this home.

    Get a cash offer in 3 minutes
    Find out how much your home could sell for in as little as 3 minutes with a no-obligation cash offer.
    Estimated market value
    $441,800
    Get a cash offer in 3 minutes
    Find out how much your home could sell for in as little as 3 minutes with a no-obligation cash offer.
    Estimated market value
    $441,800