Skip main navigation
Off market
  • $379,500

    2857 Troon Dr, Montgomery, IL 60538

    3beds
    1,960sqft
    SingleFamily
    Built in 2004
    7,150 Square Feet Lot
    $379,500 Zestimate®
    $194/sqft
    $2,841 Estimated rent

    Home value

    $379,500

    $361,000 - $398,000

    $2,841/mo

    Zestimate® history
    Loading
    Loading...

    Owner options

    List your home for rent

    $2,841/mo

    Rent Zestimate®

    Find your next renter with Zillow Rental Manager. Plus, with online applications, you can quickly screen prospective tenants – for free.

    Learn more

    $2,841/mo

    Rent Zestimate®

    Refinance and save

    $2,855/mo

    Est. payment

    Refinancing to a lower rate could help reduce your monthly payments and save thousands over the life of the loan.

    See today's rates

    $2,855/mo

    Est. payment

    Explore your selling options

    Work with a Zillow partner agent

    Leverage their expertise and Zillow's premium Showcase listings to get your home seen by more buyers.

    Get started

    List with your own agent

    Get your home in front of millions of buyers by listing it on Zillow.

    Learn how to do it

    Sell it yourself

    Take full control of how buyers see your home on Zillow by listing For Sale by Owner (FSBO).

    List your home

    What's special

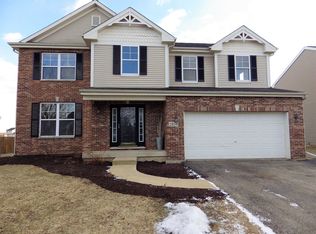
    OH the VIEWS! This Lakewood Creek West beauty is truly a special home! From the moment you walk through the front door and into the two story foyer, the open floorplan will WOW you with its incredible views of the pond and nature! The homeowners have added countless upgrades all within the past 4 years that include: 2-Stage Furnace & House Humidifier, Water Filtration System, Water Heater, Sump Pump with Battery Back-up, Ecobee4 Thermostat, Whole House Surge Protector, Brand New Roof with Solar Panels, Fence with Steel Posts, Radon Mitigation System, Updated Powder Room and Fresh Paint T/o! The Stunning Kitchen with adjacent Dining Area/Breakfast Nook is complete with Stainless Steel Appliances, 42 inch cherry stained cabinetry, and breakfast bar! Upstairs has the wonderful Master Suite that is a personal retreat with a private master bath featuring a soaker tub, separate shower and WIC. Completing the upstairs are 2 additional bedrooms and a hall bath. Even the garage is awesome with Insulated Garage Door, new WiFi Opener, Rollers and Springs, Garage Gas Heater & Overhead Shelving. A few other updates include Gorgeous Laminate Flooring on Main Level, Front Door and A/C. Come enjoy this Backyard Oasis with a beautiful Gazebo covered patio! Unfinished basement is awaiting your finishing touches! Plenty of storage throughout! This house is incredible! The Crescendo Model has been lovingly cared for and maintained! Community Pool and Park only 4 houses away! Oswego 308 schools with elementary just a few blocks! This is such a great community! RUN, don't walk, this is the perfect house for you!

    This property is off market, which means it's not currently listed for sale or rent on Zillow. This may be different from what's available on other websites or public sources.

    Facts & features

    Interior

    Bedrooms & bathrooms
    • Bedrooms: 3
    • Bathrooms: 3
    • Full bathrooms: 2
    • 1/2 bathrooms: 1
    Heating
    • Forced air, Gas
    Cooling
    • Central
    Appliances
    • Included: Dishwasher, Dryer, Garbage disposal, Microwave, Range / Oven, Refrigerator, Washer
    Features
    • Flooring: Carpet, Hardwood, Laminate
    • Basement: Unfinished, Crawl
    • Attic: Unfinished
    Interior area
    • Total interior livable area: 1,960 sqft

    Property

    Parking
    • Total spaces: 2
    • Parking features: Garage - Attached
    Features
    • Exterior features: Vinyl, Brick
    • Has view: Yes
    • View description: Water
    • Has water view: Yes
    • Water view: Water
    Lot
    • Size: 7,150 Square Feet
    Details
    • Parcel number: 0202131006

    Construction

    Type & style
    • Home type: SingleFamily
    Materials
    • Roof: Asphalt
    Condition
    • Year built: 2004

    Utilities & green energy

    • Sewer: Sewer-Public

    Community & HOA

    HOA
    • Has HOA: Yes
    • HOA fee: $45 monthly
    Location
    • Region: Montgomery

    Financial & listing details

    • Price per square foot: $194/sqft
    • Tax assessed value: $309,834
    • Annual tax amount: $7,926

    Price history

    DateEventPrice
    4/3/2020Sold$263,900$135/sqft
    Source: MRED as distributed by MLS GRID #10598422 Report a problem
    4/3/2020Listed for sale$263,900$135/sqft
    Source: Platinum Partners Realtors #10598422 Report a problem
    2/20/2020Pending sale$263,900$135/sqft
    Source: Platinum Partners Realtors #10598422 Report a problem
    2/19/2020Price change$263,900-1.9%$135/sqft
    Source: Platinum Partners Realtors #10598422 Report a problem
    2/12/2020Price change$268,900-1.5%$137/sqft
    Source: Platinum Partners Realtors #10598422 Report a problem
    2/5/2020Listed for sale$272,900+30%$139/sqft
    Source: Platinum Partners Realtors #10598422 Report a problem
    10/22/2015Sold$210,000-2.3%$107/sqft
    Source: MRED as distributed by MLS GRID #09036279 Report a problem
    9/17/2015Pending sale$214,900$110/sqft
    Source: Coldwell Banker Honig-Bell #09036279 Report a problem
    9/13/2015Listed for sale$214,900+64%$110/sqft
    Source: Coldwell Banker Honig-Bell #09036279 Report a problem
    3/19/2013Sold$131,000-5%$67/sqft
    Source: Public Record Report a problem
    12/21/2012Pending sale$137,900$70/sqft
    Source: Keller Williams Realty-Fox Valley #08032615 Report a problem
    6/23/2012Price change$137,900-6.5%$70/sqft
    Source: Keller Williams Realty-Fox Valley #08032615 Report a problem
    5/6/2012Price change$147,500-9.5%$75/sqft
    Source: Keller Williams Realty-Fox Valley #08032615 Report a problem
    4/3/2012Listed for sale$162,900-33.2%$83/sqft
    Source: Keller Williams Realty-Fox Valley #08032615 Report a problem
    3/9/2005Sold$244,000$124/sqft
    Source: Public Record Report a problem

    Public tax history

    YearProperty taxesTax assessment
    2024$7,926 +3.5%$103,278 +11.8%
    2023$7,661 +6.2%$92,402 +10.2%
    2022$7,212 +3.9%$83,887 +6.9%
    2021$6,938 +3.9%$78,473 +4.7%
    2020$6,678 +3.3%$74,940 +4%
    2019$6,463 $72,064 +5.7%
    2018$6,463 +4.4%$68,167 +6.7%
    2017$6,190 -7.8%$63,887 -5.2%
    2016$6,714 +11.3%$67,383 +15.8%
    2015$6,035 $58,213 +4.2%
    2014$6,035 $55,886
    2013-- $55,886 -6.5%
    2012-- $59,746 -14.8%
    2011-- $70,096 -10.2%
    2010-- $78,040 -11.9%
    2009-- $88,540 -3.8%
    2008-- $91,990 -16.3%
    2007-- $109,911
    2006$8,521 $109,911
    2005-- $109,911 +3.9%
    2004$1,113 $105,811 +661.2%
    2003-- $13,900
    Find assessor info on the county website

    Neighborhood: 60538

    Nearby schools

    GreatSchools rating
    Schools provided by the listing agent
    • Elementary: Lakewood Creek Elementary School
    • Middle: Thompson Junior High School
    • High: Oswego High School
    • District: 308

    Source: The MLS. This data may not be complete. We recommend contacting the local school district to confirm school assignments for this home.

    Get a cash offer in 3 minutes
    Find out how much your home could sell for in as little as 3 minutes with a no-obligation cash offer.
    Estimated market value
    $379,500
    Get a cash offer in 3 minutes
    Find out how much your home could sell for in as little as 3 minutes with a no-obligation cash offer.
    Estimated market value
    $379,500