Experience Unmatched Quality in this Custom 4 Bedroom, 3 Bath Home w/ RV Garage & Pool! Designed and engineered by MRW Design, this stunning 2,401+/- sq. ft. home (4,149+/- sq. ft. under roof) offers breathtaking mountain, sunset, and casino views. As you step through the gorgeous arched iron entry door, you're greeted by a grand 12' high ceiling in the entryway. The open-concept living area boasts 10' ceilings, seamlessly connecting the kitchen, living, and dining spaces to the rear patio and pool area perfect for entertaining. Key Features: Kitchen & Counters: Quartzite kitchen counters & marble countertops in baths provide a luxurious touch. Primary Suite: The large primary bedroom includes a bath w/ a jetted tub, walk-in shower, dual sinks, and an expansive walk-in closet. Durable and luxurious Plank tile flooring throughout entire home Casita: Offering 2 bedrooms, a mini kitchen, a full bathroom, & dual access from both the interior and exterior. Bonus Space: A 4th bedroom or office/den adds versatility to the floor plan. Modern Wiring: Cat 6 & coaxial cable wiring for TV in all bedrooms, great room, patio, and garage. Energy Efficiency & Security: Milgard Energy Star-rated argon-filled windows. Milgard French patio doors with operable sidelights. 10 hardwired security cameras w/ recording capabilities that can be monitored via TV or computer. Radiant Barrier roof Sheathing and high R Factor insulation in walls and ceiling Insulated Garage Doors Schlage Keypad exterior deadbolts Milgard Energy Star argon filled windows & French door patio door w/sidelights that open. Garage & Outdoor Living: Approx. 1,483 sq. ft. garage, including a 40 RV bay with 10 x 10 door and a 26 x 18 rear outdoor parking area. Heated fiberglass pool and spa w/ lights, a waterfall, and a bench overlooking stunning casino and mountain views. This Custom built home is packed with extra features. If you are looking for quality construction, a great split bedroom floor plan, large garage plus RV garage, and a homesite w/ a pool and rear entertainment area with VIEWS , this one checks all the boxes! Original building plans available.
Closed
$840,000
2857 Tuscany Way, Bullhead City, AZ 86429
4beds
2,401sqft
Single Family Residence
Built in 2022
0.28 Acres Lot
$839,300 Zestimate®
$350/sqft
$2,595 Estimated rent
Home value
$839,300
$797,000 - $881,000
$2,595/mo
Zestimate® history
Owner options
List your home for rent
$2,595/mo
Rent Zestimate®
Find your next renter with Zillow Rental Manager. Plus, with online applications, you can quickly screen prospective tenants – for free.
$2,595/mo
Rent Zestimate®
Refinance and save
$5,026/mo
Est. payment
Refinancing to a lower rate could help reduce your monthly payments and save thousands over the life of the loan.
$5,026/mo
Est. payment
Explore your selling options
Work with a Zillow partner agent
Leverage their expertise and Zillow's premium Showcase listings to get your home seen by more buyers.
Get startedList with your own agent
Get your home in front of millions of buyers by listing it on Zillow.
Learn how to do itSell it yourself
Take full control of how buyers see your home on Zillow by listing For Sale by Owner (FSBO).
List your homeWhat's special
Zillow last checked:
Listing updated:
Listed by:
Ann Pettit ann@ussw.net,
US SOUTHWEST®
Bought with:
Crystal Fletcher, BR681167000
US SOUTHWEST®
Linda Giffone, SA695440000
US SOUTHWEST®
Source: Momentum MLS,MLS#: 019518 Originating MLS: Western AZ Regional Real Estate Data Exchange
Originating MLS: Western AZ Regional Real Estate Data ExchangeFacts & features
Interior
Bedrooms & bathrooms
- Bedrooms: 4
- Bathrooms: 3
- Full bathrooms: 3
Heating
- Central, Gas, Multiple Heating Units
Cooling
- Multi Units, Central Air, Electric
Appliances
- Included: Dishwasher, Electric Oven, Electric Range, Disposal, Water Softener, Water Heater, Water Purifier
- Laundry: Electric Dryer Hookup, Gas Dryer Hookup, Inside
Features
- Breakfast Bar, Bathtub, Ceiling Fan(s), Dining Area, Dual Sinks, Granite Counters, Great Room, Jetted Tub, Primary Suite, Open Floorplan, Pantry, Stone Counters, Separate Shower, Tub Shower, Walk-In Closet(s), Wired for Sound, Window Treatments
- Flooring: Tile, Vinyl, Hard Surface Flooring or Low Pile Carpet
- Windows: Low-Emissivity Windows, Window Coverings
- Has fireplace: No
Interior area
- Total interior livable area: 2,401 sqft
Property
Parking
- Total spaces: 5
- Parking features: Attached, Drive Through, Finished Garage, RV Garage, RV Access/Parking, Garage Door Opener
- Attached garage spaces: 5
Accessibility
- Accessibility features: Low Threshold Shower
Features
- Levels: One
- Stories: 1
- Entry location: Breakfast Bar,Ceiling Fan(s),Counters-Granite/Ston
- Patio & porch: Covered, Patio
- Exterior features: Sprinkler/Irrigation, Landscaping
- Has private pool: Yes
- Pool features: Fiberglass, Heated, Salt Water, Private
- Has spa: Yes
- Spa features: Hot Tub
- Fencing: Block,Back Yard,Stucco Wall,Wrought Iron
- Has view: Yes
- View description: Casino, Mountain(s)
Lot
- Size: 0.28 Acres
- Dimensions: 100 x 120
- Features: Private Road
- Topography: Terraced
Details
- Parcel number: 21384029
- Zoning description: R1L Res: Single Family Limited
Construction
Type & style
- Home type: SingleFamily
- Architectural style: One Story
- Property subtype: Single Family Residence
Materials
- Stucco, Wood Frame
- Roof: Tile
Condition
- New construction: No
- Year built: 2022
Utilities & green energy
- Electric: 110 Volts
- Sewer: Public Sewer
- Water: Public
Green energy
- Energy efficient items: Windows
- Water conservation: Low-Flow Fixtures, Water-Smart Landscaping
Community & HOA
Community
- Features: Gated, Sidewalks, Curbs, Gutter(s)
- Subdivision: Desert Foothills Tuscany
HOA
- Has HOA: Yes
- HOA fee: $230 quarterly
- HOA name: Buck Reynolds
Location
- Region: Bullhead City
Financial & listing details
- Price per square foot: $350/sqft
- Tax assessed value: $654,058
- Annual tax amount: $3,415
- Date on market: 9/6/2024
- Cumulative days on market: 25 days
- Listing terms: Cash,Conventional,1031 Exchange
- Road surface type: Paved
Price history
| Date | Event | Price |
|---|---|---|
| 10/28/2024 | Sold | $840,000-2.2%$350/sqft |
Source:  Momentum MLS #019518 Report a problem Momentum MLS #019518 Report a problem | ||
| 10/2/2024 | Pending sale | $859,000$358/sqft |
Source: Momentum MLS #019518 Report a problem | ||
| 9/6/2024 | Listed for sale | $859,000+2543.1%$358/sqft |
Source: Momentum MLS #019518 Report a problem | ||
| 12/30/2014 | Sold | $32,500-14.2%$14/sqft |
Source: Momentum MLS #894369 Report a problem | ||
| 9/13/2014 | Listed for sale | $37,900+8.3%$16/sqft |
Source: US Southwest #894369 Report a problem | ||
| 8/26/2010 | Sold | $35,000-69.6%$15/sqft |
Source: Public Record Report a problem | ||
| 6/17/2005 | Sold | $115,000$48/sqft |
Source: Public Record Report a problem | ||
Public tax history
| Year | Property taxes | Tax assessment |
|---|---|---|
| 2026 | $3,752 +3.1% | $65,406 +9.5% |
| 2025 | $3,640 +6.6% | $59,724 +2.5% |
| 2024 | $3,415 +1040.7% | $58,262 +14.5% |
| 2023 | $299 -0.7% | $50,903 +510.1% |
| 2022 | $302 +2.5% | $8,344 +26.8% |
| 2021 | $294 +6.6% | $6,581 +40.3% |
| 2019 | $276 | $4,692 +45.5% |
| 2018 | $276 +2.6% | $3,225 |
| 2017 | $269 +10.8% | $3,225 |
| 2016 | $243 -1.8% | $3,225 -0.5% |
| 2015 | $247 | $3,240 +70.9% |
| 2014 | -- | $1,896 -93.3% |
| 2008 | -- | $28,282 |
| 2007 | -- | -- |
Find assessor info on the county website
Neighborhood: 86429
Nearby homes
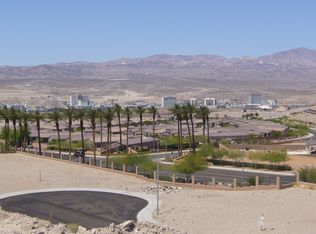
- $58,8940.29 Acres2853 Tuscany Way, Bullhead City, AZ 86429Off Market

- $100,0000.273 Acres2861 Tuscany Way, Bullhead City, AZ 86429Sold

- $504,5300.28 Acres2865 Tuscany Way, Bullhead City, AZ 86429Off Market
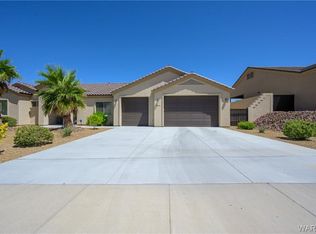
- $471,3003 bd2 ba1.8k sqft2861 Via San Marino, Bullhead City, AZ 86429Off Market
- $199,0000.279 Acres2851 Via San Marino, Bullhead City, AZ 86429Lot/Land
- $76,184-- bd-- ba-- sqft2864 Tuscany Way, Bullhead City, AZ 86429Off Market
- $506,9003 bd2 ba1.8k sqft2865 Via San Marino, Bullhead City, AZ 86429Off Market
- $85,0000.29 Acres1130 Via San Lorenzo, Bullhead City, AZ 86429Sold
Nearby schools
GreatSchools rating
- 5/10Sunrise Elementary SchoolGrades: PK-5Distance: 0.9 mi
- 2/10Fox Creek Jr High SchoolGrades: 5-8Distance: 5.2 mi
- 3/10Mohave High SchoolGrades: 9-12Distance: 4.5 mi


Get pre-qualified for a loan
At Zillow Home Loans, we can pre-qualify you in as little as 5 minutes with no impact to your credit score.An equal housing lender. NMLS #10287.
Sell for more on Zillow
Get a Zillow Showcase℠ listing at no additional cost and you could sell for .
$839,300
2% more
+$16,786
With Zillow Showcase(estimated)
$856,086
- Arizona
- Mohave County
- Bullhead City
- 86429
- 2857 Tuscany Way
Nearby cities
Nearby zip codes
Other Bullhead City Topics
