Skip main navigation
Off market
  • $527,400

    2857 Vilas Ln, Eagan, MN 55121

    4beds
    2,907sqft
    SingleFamily
    Built in 1964
    0.53 Acres Lot
    $527,400 Zestimate®
    $181/sqft
    $2,941 Estimated rent

    Home value

    $527,400

    $501,000 - $554,000

    $2,941/mo

    Zestimate® history
    Loading
    Loading...

    Owner options

    List your home for rent

    $2,941/mo

    Rent Zestimate®

    Find your next renter with Zillow Rental Manager. Plus, with online applications, you can quickly screen prospective tenants – for free.

    Learn more

    $2,941/mo

    Rent Zestimate®

    Refinance and save

    $3,234/mo

    Est. payment

    Refinancing to a lower rate could help reduce your monthly payments and save thousands over the life of the loan.

    See today's rates

    $3,234/mo

    Est. payment

    Explore your selling options

    Work with a Zillow partner agent

    Leverage their expertise and Zillow's premium Showcase listings to get your home seen by more buyers.

    Get started

    List with your own agent

    Get your home in front of millions of buyers by listing it on Zillow.

    Learn how to do it

    Sell it yourself

    Take full control of how buyers see your home on Zillow by listing For Sale by Owner (FSBO).

    List your home

    What's special

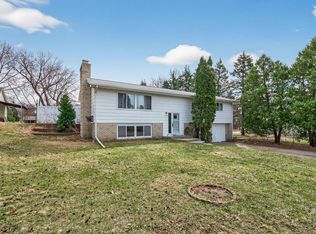
    The ultimate home is finally on the market! Your next home is one that you find yourself never having to leave for the lake or vacations with all the amenities you will own. There are three bedrooms on the main level making it perfect for those that are looking for minimal or no steps. The kitchen has been updated with quartz counters, stainless steel appliances, lighting, and cabinetry. The views from the kitchen overlook your stunning backyard! The four-season porch has tons of natural light along with a pellet stove to heat up during the cool months. Lower level has a gorgeous wine cellar, wet bar, 4th bedroom, and place to entertain the masses. The in-ground heated pool has a diving board, pool cover, and a new heater. This pool alone is worth the price! There are outdoor speakers, bocce court, numerous seating areas, fit pit, hot tub, and outdoor bar. Don't forget the amazing whiskey shed which can also be used as third stall garage. There won't be any open houses either!

    This property is off market, which means it's not currently listed for sale or rent on Zillow. This may be different from what's available on other websites or public sources.
    Facts & features

    Interior

    Bedrooms & bathrooms
    • Bedrooms: 4
    • Bathrooms: 2
    • Full bathrooms: 2
    Heating
    • Forced air
    Appliances
    • Included: Dishwasher, Range / Oven, Refrigerator
    Features
    • Flooring: Tile, Hardwood
    • Basement: Full, Finished (Livable), Egress Windows, Sump Pump
    Interior area
    • Total interior livable area: 2,907 sqft

    Property

    Parking
    • Total spaces: 3
    • Parking features: Garage - Attached
    Features
    • Exterior features: Stucco, Wood
    Lot
    • Size: 0.53 Acres
    Details
    • Parcel number: 101830009080
    • Zoning: Residential-Single Family

    Construction

    Type & style
    • Home type: SingleFamily
    Materials
    • Wood
    • Roof: Asphalt
    Condition
    • Year built: 1964

    Utilities & green energy

    • Sewer: City Sewer/Connected

    Community & neighborhood

    Location
    • Region: Eagan

    Other

    Other facts
    • PRESENTUSE: Yearly
    • STATUS: Pending
    • ZONING: Residential-Single Family
    • BASEMENT: Full, Finished (Livable), Egress Windows, Sump Pump
    • CONSTRUCTIONSTATUS: Previously Owned
    • GARAGEDESCRIPTION: Attached Garage, Garage Door Opener, Heated Garage, Driveway - Concrete, Insulated Garage
    • HEATINGDESCRIPTION: Forced Air, Fireplace
    • FRONTAGEFEET: City
    • APPLIANCES: Range, Exhaust Fan/Hood, Refrigerator, Dishwasher, Disposal, Water Softener - Owned, Gas Water Heater
    • FIREPLACELOC: Living Room, Wood Burning, Other, Pellet Burning
    • AMENITIESUNIT: Deck, Patio, Kitchen Window, Ceiling Fan(s), Hardwood Floors, Tiled Floors, Washer/Dryer Hookup, Natural Woodwork, Walk-In Closet, Porch, Vaulted Ceiling(s), Skylight, Sun Room, Hot Tub, Main Floor Master Bedroom, Kitchen Center Island, Wet Bar
    • ROOMFLOOR1: Main
    • ROOF: Asphalt Shingles, Age 8 Years or Less
    • FUEL: Natural Gas
    • SEWER: City Sewer/Connected
    • WATER: City Water/Connected
    • BATHDESC: Main Floor Full Bath, Full Basement
    • SPECIALSEARCH: Main Floor Bedroom, 3 BR on One Level
    • EXTERIOR: Wood, Stucco
    • POOLDESCRIPTION: Outdoor, Below Ground, Heated
    • OUTBUILDINGS: Storage Shed, Other, Hot Tub
    • FENCE: Wood, Full
    • DAYSONMARKET: 21
    • DAYSONMARKETCUMULATIVE: 21
    • TAXYEAR: 2020.00
    • OFFMARKETDATE: 2020-06-09T10:03:28

    Price history

    DateEventPrice
    7/2/2020Sold$445,000+11.3%$153/sqft
    Source: NorthstarMLS as distributed by MLS GRID #5566785 Report a problem
    6/9/2020Pending sale$399,999$138/sqft
    Source: RE/MAX Advantage Plus #5566785 Report a problem
    5/19/2020Listed for sale$399,999+35.6%$138/sqft
    Source: RE/MAX Advantage Plus #5566785 Report a problem
    5/1/2013Sold$295,000$101/sqft
    Source: Lake Superior Area Realtors as distributed by MLS GRID #2002052 Report a problem
    2/20/2013Sold$295,000-2%$101/sqft
    Source: Agent Provided Report a problem
    10/12/2010Sold$301,000-4.4%$104/sqft
    Source: Public Record Report a problem
    5/29/2010Listing removed$314,900$108/sqft
    Source: Edina Realty #3915605 Report a problem
    5/22/2010Listed for sale$314,900+4.6%$108/sqft
    Source: Edina Realty #3915605 Report a problem
    5/20/2010Sold$301,000-8.2%$104/sqft
    Source: Agent Provided Report a problem
    4/24/2010Listed for sale$327,900$113/sqft
    Source: Edina Realty #3915605 Report a problem

    Public tax history

    YearProperty taxesTax assessment
    2024$4,436 +6.2%$463,200 -0.9%
    2023$4,176 +8.1%$467,500 +2.3%
    2022$3,862 +4.9%$456,900 +18.7%
    2021$3,682 +25.5%$385,000 +30.3%
    2020$2,934 -14.5%$295,537 -4.5%
    2019$3,432 $309,500 +3.1%
    2018$3,432 +10.1%$300,300 +12%
    2017$3,116 +14.9%$268,200 +5.2%
    2016$2,712 +1%$254,900 +6.5%
    2015$2,686 -0.5%$239,402 +1.5%
    2014$2,699 -1.8%$235,805 +4.8%
    2013$2,749 +887.4%$224,905
    2012$278 -89.8%--
    2011$2,725 +18.6%--
    2010$2,298 +0%--
    2009$2,298 -1.3%--
    2008$2,329 +1.7%--
    2007$2,290 -2.8%--
    2006$2,355 +40.6%--
    2004$1,675 +7.7%--
    2003$1,555 +12.2%--
    2002$1,386 -24.6%--
    2001$1,838 --

    Find assessor info on the county website

    Neighborhood: 55121

    Nearby schools

    GreatSchools rating
    Schools provided by the listing agent
    • District: 197 - West St. Paul-Mendota Hts.

    Source: The MLS. This data may not be complete. We recommend contacting the local school district to confirm school assignments for this home.

    Get a cash offer in 3 minutes
    Find out how much your home could sell for in as little as 3 minutes with a no-obligation cash offer.
    Estimated market value
    $527,400
    Get a cash offer in 3 minutes
    Find out how much your home could sell for in as little as 3 minutes with a no-obligation cash offer.
    Estimated market value
    $527,400