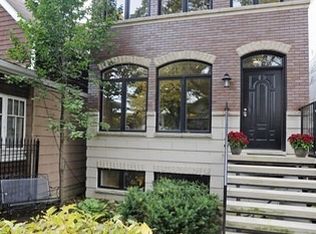
Uncover Urban Elegance in prime Logan Square: This stunning 4 Bedroom, 3.1 Bath single-family home on an extra deep lot built in 2015 offers the perfect blend of city living and modern comfort. Situated within walking distance to the Blue Line train (California Station) and vibrant entertainment options including Revolution Brewery, Meadowlark, Emporium, Gaslight Coffee Roasters and many more along Milwaukee Ave. This home provides the ultimate urban lifestyle. Spread across three levels, the home features 3 Bedrooms and 2 Bathrooms on the upper level with an additional 4th Bedroom and 3rd Bathroom in the lower level. The main level boasts an open layout with tall ceilings, creating an ideal space for seamless entertaining and offers a flexible floor plan. The Kitchen features an abundance of double stacked cabinet space, Bosch stainless steel appliances, quartz counters, island with breakfast bar and vented hood. Step out onto the large deck with a pergola down to the grassy yard (ideal for dog lovers), or ascend to the deck over the two-car garage which provides ample outdoor space to enjoy the city's energy. On the upper level, the Primary suite features walk-in closets, a Primary bedroom large enough for a seating area and a luxurious bathroom with a floating vanity, porcelain tile and oversized shower. Discover an enormous family room and a stylish wet-bar in the lower level, offering the perfect setting for gatherings and relaxation. 4th Bedroom, Bathroom and Laundry Room complete the lower level. Don't miss the opportunity to make this sophisticated urban oasis your own, where luxury and convenience converge in the heart of Logan Square.
Closed
Zillow last checked:
Listing updated:
Bought with:
Matt Laricy
Americorp, Ltd
Source: MRED as distributed by MLS GRID,MLS#: 12010732
Price history
| Date | Event | Price |
|---|---|---|
| 4/26/2024 | Sold | $1,099,000+119.8%$343/sqft |
Source:  MRED as distributed by MLS GRID #12010732 Report a problem MRED as distributed by MLS GRID #12010732 Report a problem | ||
| 3/24/2021 | Listing removed | -- |
Source: Owner Report a problem | ||
| 2/21/2017 | Listing removed | $500,000$156/sqft |
Source: Owner Report a problem | ||
| 2/18/2017 | Listed for sale | $500,000-36.3%$156/sqft |
Source: Owner Report a problem | ||
| 4/20/2015 | Sold | $785,000-1.9%$245/sqft |
Source: MRED as distributed by MLS GRID #08856711 Report a problem | ||
| 3/18/2015 | Pending sale | $799,900$250/sqft |
Source: CONLON/Christie's International Real Estate #08856711 Report a problem | ||
| 3/10/2015 | Listed for sale | $799,900$250/sqft |
Source: CONLON/Christie's International Real Estate #08856711 Report a problem | ||
| 8/19/2014 | Listing removed | $799,900$250/sqft |
Source: Berkshire Hathaway HomeServices KoenigRubloff Realty Group #08676877 Report a problem | ||
| 7/18/2014 | Listed for sale | $799,900+207.7%$250/sqft |
Source: Berkshire Hathaway HomeServices KoenigRubloff #08676877 Report a problem | ||
| 5/15/2014 | Sold | $260,000+8.4%$81/sqft |
Source: Public Record Report a problem | ||
| 3/24/2013 | Listing removed | $239,900$75/sqft |
Source: Vflyer Homes #08282380 Report a problem | ||
| 3/4/2013 | Listed for sale | $239,900$75/sqft |
Source: Vflyer Homes #08282380 Report a problem | ||

Get a cash offer in 3 minutes
Find out how much your home could sell for in as little as 3 minutes with a no-obligation cash offer.
Estimated market value
$1,318,000
