Stunning custom-built Royal Coach estate offered on the MLS for the very first time. Crafted by Rich Riley in 1985, this exceptional residence offers more than 4,300 sq. ft. of thoughtfully designed living space on nearly 1/3 acre with plenty of room to create your dream backyard oasis and pool. From the moment you enter, you'll appreciate the rich hardwood flooring, and spacious layout designed for both elegant entertaining and comfortable everyday living. A downstairs bedroom with adjacent full bath provides the perfect setup for guests, extended family, or multi-generational living. At the heart of the home is an extraordinary chef's kitchen featuring granite countertops, a massive center island with prep sink, 6-burner gas cooktop, built-in refrigerator, KitchenAid double ovens, and an inviting breakfast nook framed by bay windows overlooking the beautifully landscaped backyard.The home offers multiple gathering spaces, including a formal dining room and an impressive formal living room complete with a full wet bar, dramatic granite fireplace wall, and ceiling accent lighting ideal for hosting unforgettable holidays and celebrations.Upstairs, spacious secondary bedrooms feature closet organizers, ceiling fans, and balconies. The luxurious primary suite offers newer carpeting, generous closet space, and direct access to a private office, creating the ideal work-from-home retreat. A large upstairs game room with built-in entertainment center and Murphy bed adds even more versatility for guests, recreation, or media space. Skylights throughout the home fill the interior with abundant natural light. Additional highlights include a massive 3-car garage with extensive storage cabinetry and utility sink, plus a backyard Tuff Shed for even more storage.Located in one of NW Fresno's most desirable neighborhoods near The Bluffs, premier shopping/restaurants, and San Joaquin Country Club. This remarkable home is attractively priced and move-in ready. Lovingly maintained by the same owners for 28 years, this is a rare opportunity to become the next steward of a truly special home.
Sold for $949,500
$949,500
2857 W Cromwell Ave, Fresno, CA 93711
4beds
3baths
4,354sqft
Residential, Single Family Residence
Built in 1985
0.32 Acres Lot
$949,400 Zestimate®
$218/sqft
$3,636 Estimated rent
Home value
$949,400
$873,000 - $1.03M
$3,636/mo
Zestimate® history
Owner options
List your home for rent
$3,636/mo
Rent Zestimate®
Find your next renter with Zillow Rental Manager. Plus, with online applications, you can quickly screen prospective tenants – for free.
$3,636/mo
Rent Zestimate®
Refinance and save
$6,118/mo
Est. payment
Refinancing to a lower rate could help reduce your monthly payments and save thousands over the life of the loan.
$6,118/mo
Est. payment
Explore your selling options
Work with a Zillow partner agent
Leverage their expertise and Zillow's premium Showcase listings to get your home seen by more buyers.
Get startedList with your own agent
Get your home in front of millions of buyers by listing it on Zillow.
Learn how to do itSell it yourself
Take full control of how buyers see your home on Zillow by listing For Sale by Owner (FSBO).
List your homeWhat's special
Dramatic granite fireplace wallBeautifully landscaped backyardMultiple gathering spacesFormal dining roomCeiling accent lightingGranite countertopsRich hardwood flooring
Zillow last checked:
Listing updated:
Listed by:
Joel Mazmanian DRE #01349607 559-213-7557,
Realty Concepts, Ltd. - Fresno
Bought with:
Sandy L Duncan, DRE #01052860
Realty Concepts, Ltd. - Fresno
Source: Fresno MLS,MLS#: 649034Originating MLS: Fresno MLS
Facts & features
Interior
Bedrooms & bathrooms
- Bedrooms: 4
- Bathrooms: 3
Primary bedroom
- Area: 0
- Dimensions: 0 x 0
Bedroom 1
- Area: 0
- Dimensions: 0 x 0
Bedroom 2
- Area: 0
- Dimensions: 0 x 0
Bedroom 3
- Area: 0
- Dimensions: 0 x 0
Bedroom 4
- Area: 0
- Dimensions: 0 x 0
Bathroom
- Features: Tub/Shower, Shower, Oval Tub
Dining room
- Features: Formal
- Area: 0
- Dimensions: 0 x 0
Family room
- Area: 0
- Dimensions: 0 x 0
Kitchen
- Area: 0
- Dimensions: 0 x 0
Living room
- Area: 0
- Dimensions: 0 x 0
Basement
- Area: 0
Heating
- Has Heating (Unspecified Type)
Cooling
- Central Air
Appliances
- Included: Built In Range/Oven, Gas Appliances, Disposal, Dishwasher, Microwave, Refrigerator
- Laundry: Inside
Features
- Isolated Bedroom, Isolated Bathroom, Built-in Features, Central Vacuum, Bar, Office, Family Room, Game Room
- Flooring: Carpet, Tile, Hardwood
- Windows: Skylight(s)
- Number of fireplaces: 1
- Fireplace features: Gas
Interior area
- Total structure area: 4,354
- Total interior livable area: 4,354 sqft
Property
Parking
- Total spaces: 3
- Parking features: Garage Door Opener
- Attached garage spaces: 3
Features
- Levels: Two
- Stories: 2
Lot
- Size: 0.32 Acres
- Dimensions: 113 x 125
- Features: Urban, Sprinklers In Front, Sprinklers In Rear, Sprinklers Auto, Mature Landscape
Details
- Parcel number: 50033026S
- Zoning: RS4
Construction
Type & style
- Home type: SingleFamily
- Property subtype: Residential, Single Family Residence
Materials
- Stucco, Brick
- Foundation: Concrete
- Roof: Composition
Condition
- Year built: 1985
Details
- Builder name: Rich Riley
Utilities & green energy
- Electric: On
- Sewer: Public Sewer
- Water: Public
- Utilities for property: Public Utilities, High Tech Cable
Community & HOA
Community
- Security: Security System
Location
- Region: Fresno
Financial & listing details
- Price per square foot: $218/sqft
- Tax assessed value: $557,353
- Annual tax amount: $7,224
- Date on market: 5/19/2026
- Cumulative days on market: 5 days
- Listing agreement: Exclusive Right To Sell
Price history
| Date | Event | Price |
|---|---|---|
| 6/23/2026 | Sold | $949,500$218/sqft |
Source: Fresno MLS #649034 Report a problem | ||
| 5/25/2026 | Pending sale | $949,500$218/sqft |
Source: Fresno MLS #649034 Report a problem | ||
| 5/19/2026 | Listed for sale | $949,500+192.2%$218/sqft |
Source: Fresno MLS #649034 Report a problem | ||
| 3/20/1998 | Sold | $325,000$75/sqft |
Source: Public Record Report a problem | ||
Public tax history
| Year | Property taxes | Tax assessment |
|---|---|---|
| 2025 | $7,224 +4% | $557,353 +2% |
| 2024 | $6,948 +2% | $546,426 +2% |
| 2023 | $6,815 +1.4% | $535,713 +2% |
| 2022 | $6,721 +2.8% | $525,209 +2% |
| 2021 | $6,537 +0.4% | $514,911 +1% |
| 2020 | $6,508 +4% | $509,632 +2% |
| 2019 | $6,257 +2.2% | $499,640 +2% |
| 2018 | $6,121 +1.8% | $489,844 +2% |
| 2017 | $6,015 +3.4% | $480,240 +2% |
| 2016 | $5,816 +1.6% | $470,825 +1.5% |
| 2015 | $5,727 +1.9% | $463,753 +2% |
| 2014 | $5,618 | $454,670 +0.5% |
| 2013 | -- | $452,616 +2% |
| 2012 | -- | $443,742 +2% |
| 2011 | -- | $435,042 +0.8% |
| 2010 | -- | $431,792 -0.2% |
| 2009 | -- | $432,818 +2% |
| 2008 | -- | $424,332 +2% |
| 2007 | -- | $416,013 +2% |
| 2006 | -- | $407,857 +2% |
| 2005 | -- | $399,860 +2% |
| 2004 | -- | $392,020 +1.9% |
| 2003 | -- | $384,836 +2% |
| 2002 | -- | $377,291 +2% |
| 2001 | $4,451 | $369,894 |
Find assessor info on the county website
Neighborhood: Bullard
Nearby homes
- $1,011,1004 bd3 ba3.6k sqft2873 W Cromwell Ave, Fresno, CA 93711Off Market
- $1,200,6004 bd3 ba4k sqft7491 N Monte Ave, Fresno, CA 93711Off Market
- $1,070,1003 bd2 ba3.5k sqft2860 W Cromwell Ave, Fresno, CA 93711Off Market
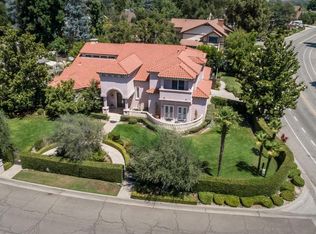
- $1,067,1003 bd3 ba3.8k sqft2866 W Athens Ave, Fresno, CA 93711Off Market
- $1,008,4004 bd3 ba3.3k sqft2860 W Athens Ave, Fresno, CA 93711Off Market
- $914,5004 bd3 ba2.8k sqft2891 W Cromwell Ave, Fresno, CA 93711Off Market
- $865,9003 bd3 ba3.1k sqft7516 N Monte Ave, Fresno, CA 93711Off Market
- $1,322,5004 bd3 ba3.3k sqft2882 W Cromwell Ave, Fresno, CA 93711Off Market
Nearby schools
GreatSchools rating
- 8/10Forkner Elementary SchoolGrades: K-6Distance: 0.7 mi
- 3/10Tenaya Middle SchoolGrades: 7-8Distance: 2.4 mi
- 6/10Bullard High SchoolGrades: 9-12Distance: 2.8 mi
Schools provided by the listing agent
- Elementary: Tatarian
- Middle: Tenaya
- High: Bullard
Source: Fresno MLS. This data may not be complete. We recommend contacting the local school district to confirm school assignments for this home.
Get a cash offer in 3 minutes
Find out how much your home could sell for in as little as 3 minutes with a no-obligation cash offer.
Estimated market value
$949,400
Get a cash offer in 3 minutes
Find out how much your home could sell for in as little as 3 minutes with a no-obligation cash offer.
Estimated market value
$949,400
- California
- Fresno County
- Fresno
- 93711
- Bullard
- 2857 W Cromwell Ave
Nearby cities
Nearby neighborhoods
Nearby zip codes
Other Fresno Topics
