New Construction, Single Family Home, in the heart of Logan Square, on an oversized lot with an extra wide floor plan, a huge backyard and just around the corner from Palmer Square Park. Delivering in June 2024. The open concept main floor allows for natural light to aluminate the entire floor through large south facing windows. The kitchen is the center of the main floor and is designed for entertaining and day to day living. The impressive kitchen features custom hand built Amish cabinets, 10-foot island, Wolf range, two Sub Zero refrigerator/freezers, a wet bar, open shelving and a huge walk in pantry. The large rear family room is flooded with natural light, has a hand built fireplace surround as the focal point and the elegant powder room is tucked around the corner for privacy. The rear yard is 2x the size of a typical Chicago yard and features a patio with a fire pit, large grass area and an oversized garage. Immerse yourself in the large primary suite which features a second fireplace, a massive walk-in closet and a luxurious bathroom including a steam shower, stand-alone soaker tub, heated floors, and dual vanities. The second floor is flooded with natural light through skylights and large windows throughout. The lower level features an elegant, arched wet bar with an additional Sub-Zero beverage refrigerator, wallpaper backsplash, open shelving and articulating sconces. Hot water radiant heated floors on the lower level and two furnaces with multiple zones create a perfectly comfortable home in all seasons. Professionally designed, with thoughtfully curated, top of the line finished throughout and meticulous attention to detail, this is truly a one of kind home.
Closed
$1,800,000
2857 W Dickens Ave, Chicago, IL 60647
5beds
--sqft
Single Family Residence
Built in 2024
3,750 Square Feet Lot
$1,868,500 Zestimate®
$--/sqft
$7,195 Estimated rent
Home value
$1,868,500
$1.76M - $1.98M
$7,195/mo
Zestimate® history
Owner options
List your home for rent
$7,195/mo
Rent Zestimate®
Find your next renter with Zillow Rental Manager. Plus, with online applications, you can quickly screen prospective tenants – for free.
$7,195/mo
Rent Zestimate®
Refinance and save
$10,595/mo
Est. payment
Refinancing to a lower rate could help reduce your monthly payments and save thousands over the life of the loan.
$10,595/mo
Est. payment
Explore your selling options
Work with a Zillow partner agent
Leverage their expertise and Zillow's premium Showcase listings to get your home seen by more buyers.
Get startedList with your own agent
Get your home in front of millions of buyers by listing it on Zillow.
Learn how to do itSell it yourself
Take full control of how buyers see your home on Zillow by listing For Sale by Owner (FSBO).
List your homeWhat's special
Zillow last checked:
Listing updated:
Listed by:
Michael Yeagle 312-945-2829,
Compass
Bought with:
Eudice Fogel, CRS
Compass
Source: MRED as distributed by MLS GRID,MLS#: 11841619
Facts & features
Interior
Bedrooms & bathrooms
- Bedrooms: 5
- Bathrooms: 4
- Full bathrooms: 3
- 1/2 bathrooms: 1
Rooms
- Room types: Bedroom 5, Pantry, Family Room, Mud Room, Other Room
Primary bedroom
- Features: Flooring (Hardwood), Bathroom (Full)
- Level: Second
- Area: 266 Square Feet
- Dimensions: 19X14
Bedroom 2
- Features: Flooring (Hardwood)
- Level: Second
- Area: 132 Square Feet
- Dimensions: 12X11
Bedroom 3
- Features: Flooring (Hardwood)
- Level: Second
- Area: 144 Square Feet
- Dimensions: 12X12
Bedroom 4
- Features: Flooring (Carpet)
- Level: Lower
- Area: 143 Square Feet
- Dimensions: 11X13
Bedroom 5
- Features: Flooring (Carpet)
- Level: Lower
- Area: 195 Square Feet
- Dimensions: 15X13
Dining room
- Features: Flooring (Hardwood)
- Level: Main
- Area: 180 Square Feet
- Dimensions: 15X12
Family room
- Features: Flooring (Hardwood)
- Level: Main
- Area: 300 Square Feet
- Dimensions: 15X20
Other
- Features: Flooring (Carpet)
- Level: Lower
- Area: 340 Square Feet
- Dimensions: 17X20
Kitchen
- Features: Flooring (Hardwood)
- Level: Main
- Area: 192 Square Feet
- Dimensions: 12X16
Laundry
- Features: Flooring (Ceramic Tile)
- Level: Second
- Area: 40 Square Feet
- Dimensions: 8X5
Living room
- Features: Flooring (Hardwood)
- Level: Main
- Area: 132 Square Feet
- Dimensions: 12X11
Mud room
- Features: Flooring (Ceramic Tile)
- Level: Main
- Area: 108 Square Feet
- Dimensions: 18X6
Other
- Features: Flooring (Ceramic Tile)
- Level: Lower
- Area: 40 Square Feet
- Dimensions: 5X8
Pantry
- Features: Flooring (Hardwood)
- Level: Main
- Area: 80 Square Feet
- Dimensions: 5X16
Heating
- Natural Gas
Cooling
- Central Air
Features
- Basement: Finished,Daylight
- Number of fireplaces: 2
Interior area
- Total structure area: 0
Property
Parking
- Total spaces: 2
- Parking features: On Site, Garage Owned, Detached, Garage
- Garage spaces: 2
Accessibility
- Accessibility features: No Disability Access
Features
- Stories: 2
Lot
- Size: 3,750 Square Feet
- Dimensions: 25 X 150
Details
- Parcel number: 13361210050000
- Special conditions: List Broker Must Accompany
Construction
Type & style
- Home type: SingleFamily
- Property subtype: Single Family Residence
Materials
- Brick, Stone, Limestone, Fiber Cement
- Foundation: Concrete Perimeter
- Roof: Asphalt
Condition
- New Construction
- New construction: Yes
- Year built: 2024
Utilities & green energy
- Sewer: Public Sewer, Storm Sewer
- Water: Lake Michigan, Public
Community & HOA
HOA
- Services included: None
Location
- Region: Chicago
Financial & listing details
- Tax assessed value: $976,090
- Annual tax amount: $7,417
- Date on market: 7/27/2024
- Listing terms: Conventional
- Ownership: Fee Simple
Price history
| Date | Event | Price |
|---|---|---|
| 7/25/2024 | Sold | $1,800,000+260% |
Source:  MRED as distributed by MLS GRID #11841619 Report a problem MRED as distributed by MLS GRID #11841619 Report a problem | ||
| 8/18/2023 | Sold | $500,000 |
Source: Public Record Report a problem | ||
Public tax history
| Year | Property taxes | Tax assessment |
|---|---|---|
| 2024 | $19,676 +165.3% | $97,609 +138.1% |
| 2023 | $7,418 +3.2% | $40,999 |
| 2022 | $7,191 +222% | $40,999 |
| 2021 | $2,233 -3.1% | $40,999 +24.9% |
| 2020 | $2,306 +0.3% | $32,825 -10% |
| 2019 | $2,299 +1.9% | $36,473 |
| 2018 | $2,256 -33.8% | $36,473 +89.9% |
| 2017 | $3,407 -11.4% | $19,202 |
| 2016 | $3,846 +9.3% | $19,202 |
| 2015 | $3,519 -5.6% | $19,202 -4.4% |
| 2014 | $3,726 +2% | $20,081 |
| 2013 | $3,652 +1.4% | $20,081 |
| 2012 | $3,603 -9.7% | $20,081 -18.4% |
| 2011 | $3,990 -0.4% | $24,624 |
| 2010 | $4,007 +4.4% | $24,624 |
| 2009 | $3,840 -5.8% | $24,624 -13.4% |
| 2008 | $4,077 +1% | $28,423 |
| 2007 | $4,037 -1.1% | $28,423 |
| 2006 | $4,080 +50.2% | $28,423 +71% |
| 2005 | $2,717 +1% | $16,626 |
| 2004 | $2,689 +2.2% | $16,626 |
| 2003 | $2,631 +31.5% | $16,626 +49.3% |
| 2002 | $2,001 +26.8% | $11,137 |
| 2001 | $1,578 +55.9% | $11,137 |
| 2000 | $1,012 +1.3% | $11,137 +32.9% |
| 1999 | $999 | $8,378 |
Find assessor info on the county website
Neighborhood: Logan Square
Nearby homes
- $1,436,6004 bd4 ba3.6k sqft2855 W Dickens Ave, Chicago, IL 60647Off Market
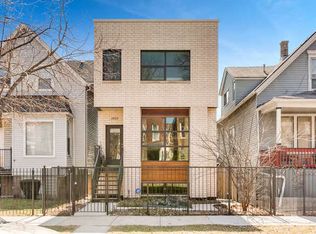
- $1,360,0003 bd2 ba1.3k sqft2861 W Dickens Ave APT 1F, Chicago, IL 60647Off Market
- $1,133,6406 bd3 ba3.3k sqft2863 W Dickens Ave APT 1, Chicago, IL 60647Off Market
- $--2 bd1 ba-- sqft2853 W Dickens Ave #2F, Chicago, IL 60647Off Market
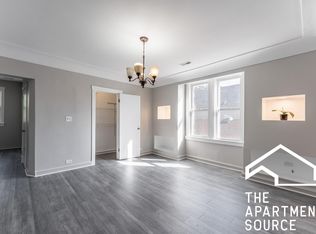
- $--2 bd1 ba800 sqft2853 W Dickens Ave #G, Chicago, IL 60647Off Market
- $630,0001 bd1 ba800 sqft2853 W Dickens Ave, Chicago, IL 60647Off Market
- $--2 bd1 ba-- sqft2853 W Dickens Ave #2, Chicago, IL 60647Off Market
- $1,250,6009 bd3 ba4.8k sqft2865 W Dickens Ave, Chicago, IL 60647Off Market
Nearby schools
GreatSchools rating
- 5/10Yates Elementary SchoolGrades: PK-8Distance: 0.3 mi
- 1/10Clemente Community Academy High SchoolGrades: 9-12Distance: 1.4 mi
Schools provided by the listing agent
- District: 299
Source: MRED as distributed by MLS GRID. This data may not be complete. We recommend contacting the local school district to confirm school assignments for this home.
Get a cash offer in 3 minutes
Find out how much your home could sell for in as little as 3 minutes with a no-obligation cash offer.
Estimated market value
$1,868,500
Get a cash offer in 3 minutes
Find out how much your home could sell for in as little as 3 minutes with a no-obligation cash offer.
Estimated market value
$1,868,500
- Illinois
- Cook County
- Chicago
- 60647
- Logan Square
- 2857 W Dickens Ave
