Skip main navigation
Sold for $550,000
  • Listing Provided by: eXp Realty of California Inc
    Bought with: BHHS Ranch & Coast Real Estate
    $550,000

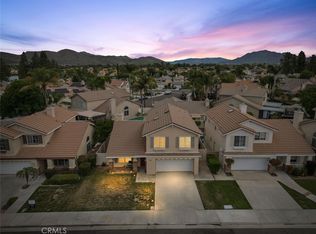
    28570 Sand Island Way, Menifee, CA 92584

    4beds
    1,843sqft
    Single Family Residence
    Built in 1998
    3,920 Square Feet Lot
    $550,700 Zestimate®
    $298/sqft
    $3,213 Estimated rent

    Home value

    $550,700

    $501,000 - $606,000

    $3,213/mo

    Zestimate® history
    Loading
    Loading...

    Owner options

    List your home for rent

    $3,213/mo

    Rent Zestimate®

    Find your next renter with Zillow Rental Manager. Plus, with online applications, you can quickly screen prospective tenants – for free.

    Learn more

    $3,213/mo

    Rent Zestimate®

    Refinance and save

    $3,590/mo

    Est. payment

    Refinancing to a lower rate could help reduce your monthly payments and save thousands over the life of the loan.

    See today's rates

    $3,590/mo

    Est. payment

    Explore your selling options

    Work with a Zillow partner agent

    Leverage their expertise and Zillow's premium Showcase listings to get your home seen by more buyers.

    Get started

    List with your own agent

    Get your home in front of millions of buyers by listing it on Zillow.

    Learn how to do it

    Sell it yourself

    Take full control of how buyers see your home on Zillow by listing For Sale by Owner (FSBO).

    List your home

    What's special

    Center islandGenerous cabinet spaceNewer stainless steel appliancesThree additional bedroomsDual sinksIndoor laundry
    Welcome to 28570 Sand Island Way, a spacious 4 bedroom, 3 bathroom home in the highly desirable Menifee Lakes community offering a bright open layout that connects the living room, great room, and kitchen for easy everyday living and comfortable entertaining. The kitchen features newer stainless steel appliances, a center island, and generous cabinet space that flows into the inviting family room with a classic brick fireplace that creates a warm focal point for gathering. The main floor includes a full bedroom and bathroom along with indoor laundry for added convenience and flexibility for guests or multigenerational living. Upstairs, the primary suite provides a peaceful retreat with a walk in closet, dual sinks, and a separate soaking tub and shower, while three additional bedrooms and a full bathroom with a tub shower combo offer room for work, hobbies, or a growing household. The backyard provides a blank canvas with potential for a custom outdoor space, and the refreshed front yard adds to the home’s curb appeal. Living in Menifee Lakes means enjoying access to walking trails, a beach style pool, lake activities like canoeing, nearby parks, schools, shopping, and dining, all within a community known for its welcoming atmosphere and convenient location. This is an incredible opportunity to own a beautifully laid out home in one of Menifee’s most sought after neighborhoods.

    Zillow last checked:

    Listing updated:

    Listing Provided by:

    Kimberly Meeker DRE #01789963 951-234-2272,

    eXp Realty of California Inc,

    Listing Team: Meeker Realty Group

    Bought with:

    Destry Johnson, DRE #01136700

    BHHS Ranch & Coast Real Estate

    Source: CRMLS,MLS#: SW25237069MLS LogoOriginating MLS: California Regional MLS

    Facts & features

    Interior

    Bedrooms & bathrooms
    • Bedrooms: 4
    • Bathrooms: 3
    • Full bathrooms: 3
    • Main level bathrooms: 1
    • Main level bedrooms: 1
    Primary bedroom
    • Features: Primary Suite
    Bedroom
    • Features: Bedroom on Main Level
    Bathroom
    • Features: Bathtub, Dual Sinks, Enclosed Toilet, Full Bath on Main Level, Separate Shower, Tile Counters, Tub Shower
    Kitchen
    • Features: Kitchen Island, Kitchen/Family Room Combo, Tile Counters
    Other
    • Features: Walk-In Closet(s)
    Heating
    • Central
    Cooling
    • Central Air
    Appliances
    • Included: Dishwasher, Gas Range, Microwave
    • Laundry: Inside, Laundry Closet
    Features
    • Ceiling Fan(s), Eat-in Kitchen, Recessed Lighting, Tile Counters, Bedroom on Main Level, Primary Suite, Walk-In Closet(s)
    • Flooring: Carpet, Tile
    • Has fireplace: Yes
    • Fireplace features: Family Room
    • Common walls with other units/homes: No Common Walls
    Interior area
    • Total interior livable area: 1,843 sqft

    Property

    Parking
    • Total spaces: 2
    • Parking features: Door-Single, Driveway, Garage Faces Front, Garage
    • Attached garage spaces: 2
    Features
    • Levels: Two
    • Stories: 2
    • Entry location: 1
    • Patio & porch: Front Porch, Patio
    • Pool features: Community, Association
    • Has view: Yes
    • View description: Hills, Mountain(s), Neighborhood
    Lot
    • Size: 3,920 sqft
    • Features: Back Yard, Near Park
    Details
    • Parcel number: 364132029
    • Special conditions: Trust

    Construction

    Type & style
    • Home type: SingleFamily
    • Property subtype: Single Family Residence
    Condition
    • New construction: No
    • Year built: 1998

    Utilities & green energy

    • Sewer: Public Sewer
    • Water: Public

    Community & neighborhood

    Community
    • Community features: Biking, Curbs, Lake, Street Lights, Suburban, Sidewalks, Park, Pool
    Location
    • Region: Menifee

    HOA & financial

    HOA
    • Has HOA: Yes
    • HOA fee: $100 monthly
    • Amenities included: Picnic Area, Playground, Pool
    • Association name: Menifee Master
    • Association phone: 800-428-5588

    Other

    Other facts
    • Listing terms: Cash,Cash to New Loan,Conventional,1031 Exchange,VA Loan

    Price history

    DateEventPrice
    12/24/2025Sold$550,000-0.9%$298/sqft
    Source: CRMLS #SW25237069 Report a problem
    12/15/2025Pending sale$555,000$301/sqft
    Source: CRMLS #SW25237069 Report a problem
    11/28/2025Contingent$555,000$301/sqft
    Source: CRMLS #SW25237069 Report a problem
    11/20/2025Price change$555,000-1.8%$301/sqft
    Source: CRMLS #SW25237069 Report a problem
    9/22/2025Price change$565,000-0.9%$307/sqft
    Source: Douglas Elliman #OC25196828 Report a problem
    9/2/2025Price change$570,000+0.9%$309/sqft
    Source: Douglas Elliman #OC25196828 Report a problem
    4/24/2025Pending sale$565,000$307/sqft
    Source: CRMLS #OC25058324 Report a problem
    4/3/2025Listed for sale$565,000+315.4%$307/sqft
    Source: CRMLS #OC25058324 Report a problem
    6/30/1998Sold$136,000$74/sqft
    Source: Public Record Report a problem

    Public tax history

    YearProperty taxesTax assessment
    2025$3,095 +14.7%$217,118 +2%
    2024$2,698 -0.5%$212,862 +2%
    2023$2,712 +1.2%$208,690 +2%
    2022$2,680 +1.7%$204,599 +2%
    2021$2,636 +1.6%$200,588 +1%
    2020$2,595 +2.5%$198,532 +2%
    2019$2,532 +4.1%$194,640 +2%
    2018$2,433 +1.6%$190,824 +2%
    2017$2,394 $187,084 +2%
    2016$2,394 +5.1%$183,417 +1.5%
    2015$2,279 +2.6%$180,664 +2%
    2014$2,222 $177,127 +0.5%
    2013-- $176,328 +2%
    2012-- $172,872 +2%
    2011-- $169,483 +0.8%
    2010-- $168,218 -0.2%
    2009-- $168,620 +2%
    2008-- $165,315 +2%
    2007-- $162,074 +2%
    2006-- $158,897 +2%
    2005-- $155,783 +3.9%
    2003-- $149,933 +2%
    2002-- $146,994 +2%
    2001$2,485 $144,113

    Find assessor info on the county website

    Neighborhood: 92584

    Nearby schools

    GreatSchools rating
    Schools provided by the listing agent
    • Elementary: Callie Kirkpatrick
    • Middle: Bell Mountain
    • High: Heritage

    Source: CRMLS. This data may not be complete. We recommend contacting the local school district to confirm school assignments for this home.

    Get a cash offer in 3 minutes
    Find out how much your home could sell for in as little as 3 minutes with a no-obligation cash offer.
    Estimated market value
    $550,700
    Get a cash offer in 3 minutes
    Find out how much your home could sell for in as little as 3 minutes with a no-obligation cash offer.
    Estimated market value
    $550,700