Originally listed furnished at $875,000, sold unfurnished for the price of $820,000, w/furniture purchased on a separate bill of sale for $40,000. This beautifully remodeled first-generation Tifton home showcases thoughtful design, premium upgrades, and modern efficiency throughout. Expansive 18” X 36” tile throughout creates a cohesive, open feel and simplifies furniture placement. Triple windows in both the owner’s suite and dining room, along with larger sliders, flood the home with natural light. The front entry makes a striking impression with a rain glass entry door providing both light and privacy. Inside, recessed LED lighting brightens all the rooms. Crown moulding throughout, and plantation shutters along with a neutral paint palette create the perfect backdrop for the beautiful interior furnishings. The gourmet kitchen is designed for both beauty and function, featuring upgraded stainless-steel appliances including an induction cooktop with a range hood vented directly outside, wall oven, convection microwave and a very quiet dishwasher. Blanco granite composite sink with air switch disposal, retractable outlets, and soft-close cabinetry and pantry pull-outs elevate everyday cooking. Lower cabinets include pullouts and drawers for easy access, while the oversized island offers additional small-appliance storage on both ends. Custom rain-glass light-front boxes with above-cabinet lighting and under-cabinet lighting complete the space. The den is a standout feature, offering 8-foot rain-glass pocket doors that preserve foyer space, pre-finished hardwood flooring, recessed lights, and built-in storage cabinets—ideal for a home office or flex space. Both the owner’s bedroom and secondary bedroom include recessed reading lights, while custom window treatments are featured throughout the home. The owner’s suite is a private retreat with triple windows, custom window treatments, a Burns trim accent wall, and elegant sconce lighting at the nightstands. The spa-inspired owner’s bath includes a pocket entry door, a large walk-in shower with rain head, body sprays, and a separate handheld shower, plus an impact-glass window within the shower. The private water-saving commode and a fully customized walk-in closet complete the space. The secondary bath features a water-efficient commode, and a rain-head shower with a separate handheld. Additional highlights include closet organizers in every closet, a well-appointed laundry room with utility sink, upper and lower cabinets, under-cabinet lighting, and an LG washer and dryer. The home also features a whole-house water softener, reverse osmosis at the kitchen sink and refrigerator (including ice maker and water dispenser), and a Wi-Fi-enabled water heater. A new air-conditioning system was installed in 2025. The garage is finished with an epoxy floor, storage cabinets, and a refrigerator, while floored attic storage adds valuable extra space.
Sold for $820,000
$820,000
28574 Guinivere WAY, BONITA SPRINGS, FL 34135
2beds
2,171sqft
Single Family Residence
Built in 2010
8,145 Square Feet Lot
$817,100 Zestimate®
$378/sqft
$6,322 Estimated rent
Home value
$817,100
$727,000 - $923,000
$6,322/mo
Zestimate® history
Owner options
List your home for rent
$6,322/mo
Rent Zestimate®
Find your next renter with Zillow Rental Manager. Plus, with online applications, you can quickly screen prospective tenants – for free.
$6,322/mo
Rent Zestimate®
Refinance and save
$11,591/mo
Est. payment
Refinancing to a lower rate could help reduce your monthly payments and save thousands over the life of the loan.
$11,591/mo
Est. payment
Explore your selling options
Work with a Zillow partner agent
Leverage their expertise and Zillow's premium Showcase listings to get your home seen by more buyers.
Get startedList with your own agent
Get your home in front of millions of buyers by listing it on Zillow.
Learn how to do itSell it yourself
Take full control of how buyers see your home on Zillow by listing For Sale by Owner (FSBO).
List your homeWhat's special
Neutral paint paletteLg washer and dryerVery quiet dishwasherPlantation shuttersCrown moulding throughoutWall ovenConvection microwave
Zillow last checked:
Listing updated:
Listed by:
Kellie Brown, PA 239-738-3696,
John R Wood Properties,
Mark Edwards 239-738-3695,
John R Wood Properties
Bought with:
Amy E Velyvis
John R. Wood Properties
Source: SWFLMLS,MLS#: 226001090 Originating MLS: Naples
Originating MLS: NaplesFacts & features
Interior
Bedrooms & bathrooms
- Bedrooms: 2
- Bathrooms: 2
- Full bathrooms: 2
Rooms
- Room types: Den - Study, Screened Lanai/Porch, 2 Bedrooms Plus Den
Dining room
- Features: Breakfast Bar, Formal
Kitchen
- Features: Pantry
Heating
- Central
Cooling
- Ceiling Fan(s), Central Air
Appliances
- Included: Electric Cooktop, Dishwasher, Disposal, Microwave, Refrigerator/Freezer, Reverse Osmosis, Self Cleaning Oven, Oven, Water Treatment Owned
- Laundry: Inside, Laundry Tub
Features
- Built-In Cabinets, Closet Cabinets, Foyer, French Doors, Laundry Tub, Pantry, Pull Down Stairs, Smoke Detectors, Walk-In Closet(s), Window Coverings, Den - Study, Laundry in Residence, Screened Lanai/Porch
- Flooring: Tile
- Doors: French Doors
- Windows: Window Coverings, Impact Resistant Windows, Shutters, Shutters Electric, Shutters - Screens/Fabric
- Has fireplace: No
Interior area
- Total structure area: 2,598
- Total interior livable area: 2,171 sqft
Property
Parking
- Total spaces: 2
- Parking features: Attached
- Attached garage spaces: 2
Features
- Stories: 1
- Patio & porch: Screened Lanai/Porch
- Has private pool: Yes
- Pool features: Community, In Ground, Electric Heat
- Has spa: Yes
- Spa features: In Ground, Heated
- Has view: Yes
- View description: Lake
- Has water view: Yes
- Water view: Lake
- Waterfront features: Lake
- Frontage type: Lakefront
Lot
- Size: 8,145 Square Feet
- Features: Cul-De-Sac, Oversize
Details
- Additional structures: Cabana
- Parcel number: 034826B401300.1179
- Zoning: MPD
Construction
Type & style
- Home type: SingleFamily
- Architectural style: Ranch
- Property subtype: Single Family Residence
Materials
- Block, Stucco
- Foundation: Concrete Block
- Roof: Tile
Condition
- New construction: No
- Year built: 2010
Utilities & green energy
- Water: Central
Community & HOA
Community
- Features: Clubhouse, Pool, Fitness Center, Restaurant, Sidewalks, Street Lights, Gated, Tennis Court(s)
- Security: Smoke Detector(s), Gated Community
- Subdivision: VILLAGE WALK OF BONITA SPRINGS
HOA
- Has HOA: Yes
- Amenities included: Basketball Court, Beauty Salon, Bike And Jog Path, Bocce Court, Cabana, Clubhouse, Pool, Community Room, Fitness Center, Hobby Room, Internet Access, Library, Pickleball, Play Area, Restaurant, Sidewalk, Streetlight, Underground Utility, Car Wash Area
- HOA fee: $6,228 annually
Location
- Region: Bonita Springs
Financial & listing details
- Price per square foot: $378/sqft
- Tax assessed value: $674,657
- Annual tax amount: $5,328
- Date on market: 1/8/2026
- Lease term: Buyer Finance/Cash
- Contingency: Inspection
Price history
| Date | Event | Price |
|---|---|---|
| 2/20/2026 | Sold | $820,000-6.3%$378/sqft |
Source:  SWFLMLS #226001090 Report a problem SWFLMLS #226001090 Report a problem | ||
| 1/15/2026 | Pending sale | $875,000$403/sqft |
Source: SWFLMLS #226001090 Report a problem | ||
| 1/8/2026 | Listed for sale | $875,000+104.9%$403/sqft |
Source: SWFLMLS #226001090 Report a problem | ||
| 5/17/2016 | Sold | $427,000-5.1%$197/sqft |
Source:  Florida Gulf Coast MLS #215071954 Report a problem Florida Gulf Coast MLS #215071954 Report a problem | ||
| 3/12/2016 | Pending sale | $449,900$207/sqft |
Source: Premiere Plus Realty Company #215071954 Report a problem | ||
| 2/20/2016 | Price change | $449,900-2.2%$207/sqft |
Source: Premiere Plus Realty Company #215071954 Report a problem | ||
| 12/21/2015 | Listed for sale | $459,900+51.9%$212/sqft |
Source: Premiere Plus Realty Company #215071954 Report a problem | ||
| 1/11/2011 | Sold | $302,800$139/sqft |
Source: Public Record Report a problem | ||
Public tax history
| Year | Property taxes | Tax assessment |
|---|---|---|
| 2025 | $5,501 +3.2% | $377,081 +2.9% |
| 2024 | $5,329 +1.9% | $366,454 +3% |
| 2023 | $5,227 +0.1% | $355,781 +3% |
| 2022 | $5,223 -0.8% | $345,418 +3% |
| 2021 | $5,266 -1.1% | $335,357 +1.4% |
| 2020 | $5,325 +1.4% | $330,727 -7.3% |
| 2019 | $5,250 | $356,904 +12.5% |
| 2018 | $5,250 +0.8% | $317,263 +2.1% |
| 2017 | $5,211 -1.8% | $310,738 -15.7% |
| 2016 | $5,306 +9% | $368,413 +11.5% |
| 2015 | $4,867 -1.3% | $330,389 +0.9% |
| 2014 | $4,932 +0.1% | $327,405 +11.5% |
| 2013 | $4,926 +3.7% | $293,688 +10.9% |
| 2012 | $4,750 -3% | $264,715 +2.8% |
| 2011 | $4,898 +308.1% | $257,484 +543.7% |
| 2010 | $1,200 +49% | $40,000 +1532.7% |
| 2009 | $805 +1008.1% | $2,450 -50% |
| 2008 | $73 | $4,900 |
Find assessor info on the county website
Neighborhood: 34135
Nearby homes
- $656,3003 bd2 ba1.9k sqft28570 Guinivere Way, Bonita Springs, FL 34135Off Market

- $700,3004 bd2 ba2.1k sqft28578 Guinivere Way, Bonita Springs, FL 34135Off Market

- $603,6003 bd2 ba1.8k sqft28566 Guinivere Way, Bonita Springs, FL 34135Off Market
- $613,1003 bd2 ba1.9k sqft28562 Guinivere Way, Bonita Springs, FL 34135Off Market
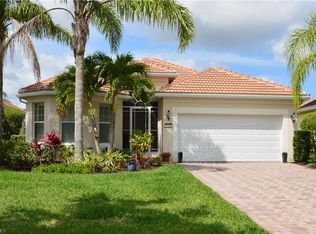
- $545,2003 bd2 ba1.8k sqft28582 Guinivere Way, Bonita Springs, FL 34135Off Market
- $595,0002 bd2 ba2k sqft28586 Guinivere Way, Bonita Springs, FL 34135Sold
- $580,5003 bd2 ba1.8k sqft28590 Guinivere Way, Bonita Springs, FL 34135Off Market
- $513,3003 bd2 ba1.8k sqft28593 Guinivere Way, Bonita Springs, FL 34135Off Market
Nearby schools
GreatSchools rating
- 3/10Bonita Springs Elementary SchoolGrades: PK-5Distance: 4.6 mi
- 5/10Bonita Springs Middle Center For The ArtsGrades: 6-8Distance: 5.5 mi
- 4/10Bonita Springs High SchoolGrades: 9-12Distance: 5.1 mi


Get pre-qualified for a loan
At Zillow Home Loans, we can pre-qualify you in as little as 5 minutes with no impact to your credit score.An equal housing lender. NMLS #10287.
Sell for more on Zillow
Get a Zillow Showcase℠ listing at no additional cost and you could sell for .
$817,100
2% more
+$16,342
With Zillow Showcase(estimated)
$833,442
- Florida
- Lee County
- Bonita Springs
- 34135
- 28574 Guinivere WAY
Nearby cities
Nearby neighborhoods
Nearby zip codes
Other Bonita Springs Topics
