Patio. Pool. Great Schools. All the perks of East Highland living with NO HOA! Welcome to 28575 Cherokee Rose Drive, where summer weekends, family gatherings, and backyard barbecues practically come standard. Nestled within one of East Highland's most desirable neighborhoods, this spacious 4-bedroom, 3-bath home offers approximately 2,558 square feet of comfortable living space, thoughtful flexibility, and the kind of backyard that keeps everyone wanting to come over. Step through the arched entry and into soaring ceilings, voluminous natural light, and a floor plan designed for both everyday living and special occasions. A welcoming formal living and dining space provides room to host holiday dinners, celebrate milestones, or simply enjoy a little extra breathing room. The kitchen serves as the heart of the home, featuring granite countertops, stainless steel appliances, rich cabinetry, and recessed lighting, and opens seamlessly to the family room. Anchored by a cozy fireplace and built-in cabinetry, the family room creates a warm gathering space where conversations linger long after dinner is over. A highly desirable downstairs flex room offers endless possibilities, whether you need a home office, guest room, gym, playroom, hobby space, or simply a little extra room to spread out. Upstairs, the generously-sized primary suite provides a peaceful escape from the day, complete with dual sinks, a soaking tub, separate shower, walk-in closet, and plenty of room to create your own private retreat. Additional bedrooms, an upstairs laundry room, and a practical layout help make everyday life just a little easier. Step outside into your own entertaining oasis; an expansive Alumawood patio creates an outdoor living room perfect for watching the game, hosting birthday parties, or escaping the Inland Empire sun. The sparkling pool and spa, built-in BBQ island with refrigerator, and multiple entertaining spaces make this backyard ready for everything from quiet evenings to unforgettable summer celebrations. Located near highly regarded schools, parks, trails, shopping, dining, commuter routes, and the foothills that make East Highland such a sought-after place to call home, this property offers the space, lifestyle, and freedom that today's homeseekers are searching for--without the burden of HOA fees. This isn't just a home; it's the backdrop for your next chapter.
Sold for $715,000
Listed by: KELLER WILLIAMS REALTY • MARK NAZZAL • Contact: 909-261-4056
Bought with: The Oppenheim Group
$715,000
28575 Cherokee Rose Dr, Highland, CA 92346
4beds
2,558sqft
Single Family Residence
Built in 2002
7,210 Square Feet Lot
$695,300 Zestimate®
$280/sqft
$4,022 Estimated rent
Home value
$695,300
$661,000 - $730,000
$4,022/mo
Zestimate® history
Owner options
List your home for rent
$4,022/mo
Rent Zestimate®
Find your next renter with Zillow Rental Manager. Plus, with online applications, you can quickly screen prospective tenants – for free.
$4,022/mo
Rent Zestimate®
Refinance and save
$4,630/mo
Est. payment
Refinancing to a lower rate could help reduce your monthly payments and save thousands over the life of the loan.
$4,630/mo
Est. payment
Explore your selling options
Work with a Zillow partner agent
Leverage their expertise and Zillow's premium Showcase listings to get your home seen by more buyers.
Get startedList with your own agent
Get your home in front of millions of buyers by listing it on Zillow.
Learn how to do itSell it yourself
Take full control of how buyers see your home on Zillow by listing For Sale by Owner (FSBO).
List your homeWhat's special
Sparkling pool and spaGenerously-sized primary suiteVoluminous natural lightUpstairs laundry roomRich cabinetrySoaring ceilingsMultiple entertaining spaces
Zillow last checked:
Listing updated:
Listed by:
MARK NAZZAL DRE #02035931 909-261-4056,
KELLER WILLIAMS REALTY
Bought with:
Leslie Lopez, DRE #02174635
The Oppenheim Group
Source: CRMLS,MLS#: IG26125894 Originating MLS: California Regional MLS
Originating MLS: California Regional MLSFacts & features
Interior
Bedrooms & bathrooms
- Bedrooms: 4
- Bathrooms: 3
- Full bathrooms: 2
- 1/2 bathrooms: 1
- Main level bathrooms: 2
- Main level bedrooms: 3
Rooms
- Room types: Bonus Room, Family Room, Loft, Living Room, Primary Bathroom, Primary Bedroom, Other
Primary bedroom
- Features: Primary Suite
Heating
- Central
Cooling
- Central Air
Appliances
- Laundry: Inside, Laundry Room, Upper Level
Features
- Cathedral Ceiling(s), Loft, Primary Suite
- Has fireplace: Yes
- Fireplace features: Living Room
- Common walls with other units/homes: No Common Walls
Interior area
- Total interior livable area: 2,558 sqft
Property
Parking
- Total spaces: 2
- Parking features: Direct Access, Driveway, Garage
- Attached garage spaces: 2
Features
- Levels: Two
- Stories: 2
- Entry location: 1
- Has private pool: Yes
- Pool features: In Ground, Private
- Has spa: Yes
- Spa features: In Ground, Private
- Fencing: Vinyl
- Has view: Yes
- View description: City Lights, Hills, Mountain(s), Neighborhood
Lot
- Size: 7,210 Square Feet
- Features: 0-1 Unit/Acre, Back Yard, Front Yard
Details
- Parcel number: 1201471380000
- Special conditions: Standard
Construction
Type & style
- Home type: SingleFamily
- Architectural style: Contemporary
- Property subtype: Single Family Residence
Materials
- Foundation: Slab
- Roof: Tile
Condition
- Turnkey
- New construction: No
- Year built: 2002
Utilities & green energy
- Sewer: Public Sewer
- Water: Public
Community & HOA
Community
- Features: Curbs, Foothills, Hiking, Park, Storm Drain(s), Street Lights, Suburban, Sidewalks
Location
- Region: Highland
Financial & listing details
- Price per square foot: $280/sqft
- Tax assessed value: $387,779
- Date on market: 6/22/2026
- Cumulative days on market: 54 days
- Listing terms: Cash to Existing Loan,Cash to New Loan,Conventional,FHA,Freddie Mac,Government Loan,Submit,VA Loan
- Road surface type: Paved
Price history
| Date | Event | Price |
|---|---|---|
| 9/8/2026 | Sold | $715,000+193%$280/sqft |
Source:  CRMLS #IG26125894 Report a problem CRMLS #IG26125894 Report a problem | ||
| 1/31/2003 | Sold | $244,000$95/sqft |
Source: Public Record Report a problem | ||
Public tax history
| Year | Property taxes | Tax assessment |
|---|---|---|
| 2026 | -- | $387,779 +2% |
| 2025 | $5,523 +6.6% | $380,175 +2% |
| 2024 | $5,180 +0.4% | $372,721 +2% |
| 2023 | $5,159 +1.7% | $365,413 +2% |
| 2022 | $5,071 +1.3% | $358,248 +2% |
| 2021 | $5,005 +2% | $351,224 +1% |
| 2020 | $4,909 +3.2% | $347,623 +2% |
| 2019 | $4,754 +4.1% | $340,807 +2% |
| 2018 | $4,568 +7% | $334,124 +2% |
| 2017 | $4,269 | $327,573 +2% |
| 2016 | $4,269 +1.4% | $321,150 +1.5% |
| 2015 | $4,211 -1.1% | $316,326 +2% |
| 2014 | $4,258 | $310,130 +0.5% |
| 2013 | -- | $308,728 +2% |
| 2012 | -- | $302,674 +2% |
| 2011 | -- | $296,739 +0.8% |
| 2010 | -- | $294,522 -0.2% |
| 2009 | -- | $295,222 +2% |
| 2008 | -- | $289,434 +9.7% |
| 2007 | -- | $263,759 +2% |
| 2006 | -- | $258,587 +2% |
| 2005 | -- | $253,516 +2% |
| 2004 | -- | $248,545 +645.4% |
| 2003 | -- | $33,346 |
Find assessor info on the county website
Neighborhood: 92346
Nearby homes
- $633,4003 bd3 ba2.1k sqft28581 Cherokee Rose Dr, Highland, CA 92346Off Market

- $643,9003 bd2 ba2.1k sqft28563 Cherokee Rose Dr, Highland, CA 92346Off Market
- $638,0003 bd3 ba2.1k sqft28587 Cherokee Rose Dr, Highland, CA 92346Off Market
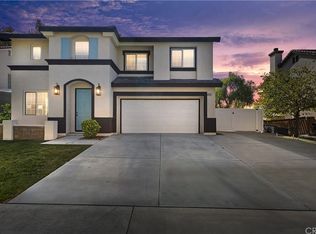
- $625,7003 bd2 ba2.1k sqft28576 Cherokee Rose Dr, Highland, CA 92346Off Market
- $620,8003 bd2 ba2.2k sqft28584 Cherokee Rose Dr, Highland, CA 92346Off Market
- $624,2003 bd2 ba2.2k sqft28572 Cherokee Rose Dr, Highland, CA 92346Off Market
- $616,6003 bd2 ba2.1k sqft28599 Cherokee Rose Dr, Highland, CA 92346Off Market
- $716,3004 bd2 ba2k sqft28601 Sycamore Dr, Highland, CA 92346Off Market
Nearby schools
GreatSchools rating
- 7/10Highland Grove Elementary SchoolGrades: K-5Distance: 0.4 mi
- 5/10Beattie Middle SchoolGrades: 6-8Distance: 0.5 mi
- 8/10Citrus Valley High SchoolGrades: 9-12Distance: 2.4 mi
Schools provided by the listing agent
- Middle: Beattie
Source: CRMLS. This data may not be complete. We recommend contacting the local school district to confirm school assignments for this home.
Get a cash offer in 3 minutes
Find out how much your home could sell for in as little as 3 minutes with a no-obligation cash offer.
Estimated market value
$695,300
Get a cash offer in 3 minutes
Find out how much your home could sell for in as little as 3 minutes with a no-obligation cash offer.
Estimated market value
$695,300
- California
- San Bernardino County
- Highland
- 92346
- 28575 Cherokee Rose Dr
