Private 2.5-Acre Property with Updates, Outbuildings & Plenty of Space!
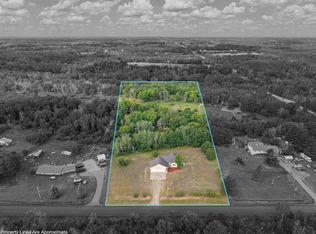
Welcome home to this spacious 4-bedroom, 2-bathroom home situated on 2.5 beautiful acres, offering privacy, room to roam, and plenty of space for hobbies, storage, and outdoor enjoyment. The deck overlooks the private backyard, creating a peaceful setting for morning coffee, entertaining, or relaxing at the end of the day. Enjoy the added charm of a fruit tree in the front yard.
Inside, the inviting living room and hallway feature a warm knotty pine ceiling, adding character and a
cozy feel to the home. The kitchen offers tons of cabinets and storage, making it easy to keep everything organized. The primary bedroom features a full wall of built-in cabinets, providing exceptional storage and organization. Downstairs, you'll find vinyl plank flooring and an updated bathroom, providing a fresh and functional lower-level living space.
You'll appreciate the peace of mind that comes with the new A/C, furnace, water heater, water softener
and washer & Dryer. The heated and insulated 2-car garage is perfect for Minnesota winters and provides additional workspace and storage.
For even more room, the property includes an impressive 30' x 56' pole shed with electricity ideal for vehicles, equipment, workshop space, hobbies, or all your outdoor toys.
With 2.5 acres, a private backyard, fruit tree, multiple updates, a primary bedroom with abundant built-in storage, a heated garage, and a large pole shed, this property offers the perfect combination of comfortable living and space for all your needs. Come see everything this property has to offer!
Active with contingency
$350,000
28575 Flamingo St NW, Isanti, MN 55040
4beds
1,602sqft
Single Family
Built in 1975
2.5 Acres Lot
$355,400 Zestimate®
$218/sqft
$-- HOA
What's special
Warm knotty pine ceiling
- 14 days
- 1,426
- 99
Likely to sell faster than
Zillow last checked:
Listing updated:
Listed by:
Brandy Skonseng 612-298-3523,
RE/MAX Results
Source: NorthstarMLS as distributed by MLS GRID,MLS#: 7128547
Facts & features
Interior
Bedrooms & bathrooms
- Bedrooms: 4
- Bathrooms: 2
- Full bathrooms: 1
- 3/4 bathrooms: 1
Bedroom
- Level: Upper
- Area: 156 Square Feet
- Dimensions: 13x12
Bedroom 2
- Level: Upper
- Area: 121 Square Feet
- Dimensions: 11x11
Bedroom 3
- Level: Lower
- Area: 143 Square Feet
- Dimensions: 13x11
Bedroom 4
- Level: Lower
- Area: 143 Square Feet
- Dimensions: 13x11
Deck
- Level: Upper
- Area: 256 Square Feet
- Dimensions: 16x16
Kitchen
- Level: Upper
- Area: 140 Square Feet
- Dimensions: 14x10
Living room
- Level: Upper
- Area: 225 Square Feet
- Dimensions: 15x15
Mud room
- Level: Lower
- Area: 91 Square Feet
- Dimensions: 13x7
Heating
- Forced Air
Cooling
- Central Air
Appliances
- Included: Dishwasher, Dryer, Water Filtration System, Microwave, Range, Refrigerator, Water Softener Owned
- Laundry: In Basement, Electric Dryer Hookup, Sink, Washer Hookup
Features
- Basement: Block,Daylight,Egress Window(s),Finished,Full,Walk-Out Access
- Has fireplace: No
Interior area
- Total structure area: 1,757
- Total interior livable area: 1,602 sqft
- Finished area above ground: 893
- Finished area below ground: 709
Property
Parking
- Total spaces: 4
- Parking features: Detached Garage, Asphalt, Garage, Garage Door Opener, Heated Garage, Insulated Garage
- Garage spaces: 4
- Has uncovered spaces: Yes
- Details: Garage Dimensions (24x20)
Accessibility
- Accessibility features: None
Features
- Levels: Multi/Split
- Patio & porch: Deck, Patio
- Pool features: None
- Fencing: None
Lot
- Size: 2.5 Acres
- Dimensions: 291 x 296 x 294 x 296
- Features: Tree Coverage - Medium
Details
- Additional structures: Chicken Coop/Barn, Pole Building
- Foundation area: 864
- Parcel number: 020262000
- Zoning description: Residential-Single Family
Construction
Type & style
- Home type: SingleFamily
- Property subtype: Single Family
Materials
- Block
- Roof: Asphalt
Condition
- New construction: No
- Year built: 1975
Utilities & green energy
- Electric: Circuit Breakers
- Gas: Natural Gas
- Sewer: Septic System Compliant - Yes, Tank with Drainage Field
- Water: Well
Community & HOA
HOA
- Has HOA: No
Location
- Region: Isanti
Financial & listing details
- Price per square foot: $218/sqft
- Tax assessed value: $333,900
- Annual tax amount: $2,926
- Date on market: 8/20/2026
- Road surface type: Paved
Estimated market value
$355,400
$338,000 - $373,000
$2,443/mo
Price history
| Date | Event | Price |
|---|---|---|
| 8/20/2026 | Listed for sale | $350,000+33.6%$218/sqft |
Source:  NorthstarMLS as distributed by MLS GRID #7128547 Report a problem NorthstarMLS as distributed by MLS GRID #7128547 Report a problem | ||
| 7/31/2020 | Sold | $262,000+0.8%$164/sqft |
Source: NorthstarMLS as distributed by MLS GRID #5552806 Report a problem | ||
| 4/17/2020 | Listed for sale | $259,900+15.5%$162/sqft |
Source: Realty Group LLC #5552806 Report a problem | ||
| 2/28/2019 | Sold | $225,000+0.2%$140/sqft |
Source: NorthstarMLS as distributed by MLS GRID #5130624 Report a problem | ||
| 2/5/2019 | Pending sale | $224,500$140/sqft |
Source: RE/MAX Results #5130624 Report a problem | ||
| 1/21/2019 | Price change | $224,500-2.2%$140/sqft |
Source: RE/MAX Results #5130624 Report a problem | ||
| 12/20/2018 | Listed for sale | $229,500+17.2%$143/sqft |
Source: RE/MAX Results #5130624 Report a problem | ||
| 10/13/2016 | Sold | $195,780+3.1%$122/sqft |
Source: NorthstarMLS as distributed by MLS GRID #4758288 Report a problem | ||
| 9/7/2016 | Listed for sale | $189,900+58.3%$119/sqft |
Source: RE/MAX Results #4758288 Report a problem | ||
| 1/29/2010 | Sold | $120,000-35.2%$75/sqft |
Source: Public Record Report a problem | ||
| 4/2/2007 | Sold | $185,138$116/sqft |
Source: Public Record Report a problem | ||
Public tax history
| Year | Property taxes | Tax assessment |
|---|---|---|
| 2025 | $2,776 +10% | $302,900 +12.6% |
| 2024 | $2,524 -4.8% | $269,000 |
| 2023 | $2,652 +2.3% | $269,000 -0.1% |
| 2022 | $2,592 +11.9% | $269,200 |
| 2021 | $2,316 | -- |
| 2020 | -- | -- |
| 2019 | $1,930 -8.7% | $178,800 +13.2% |
| 2018 | $2,114 +3.6% | $158,000 |
| 2016 | $2,040 +33.3% | -- |
| 2015 | $1,530 | -- |
| 2014 | $1,530 +0.7% | -- |
| 2013 | $1,520 | -- |
| 2012 | -- | -- |
| 2011 | -- | -- |
| 2009 | $1,156 +2.1% | $156,900 +2.9% |
| 2008 | $1,132 | $152,500 |
Find assessor info on the county website
Monthly payment
Est. payment
Payment breakdown
Explore the cost of this home by adjusting the details. Changes won't be saved.Climate risks
Neighborhood: 55040
Similar homes
- $435,0003 bd3 ba1.7k sqft25990 Rum River Dr NW, Isanti, MN 55040For Sale
 MLS ID #7133443, Jolene Balfany, Pemberton RE. NorthstarMLS as distributed by MLS GRID
 - $339,9004 bd2 ba1.7k sqft759 Park Brook Rd NW, Isanti, MN 55040For Sale
 MLS ID #7114570, Angela P. Larson, Tangletown Realty. NorthstarMLS as distributed by MLS GRID
 - $349,0003 bd2 ba1.8k sqft808 5th Ave SW, Isanti, MN 55040For Sale
 MLS ID #7115149, Michelle Lundeen, RE/MAX RESULTS. NorthstarMLS as distributed by MLS GRID
 - $399,9004 bd3 ba1.8k sqft1024 Bellaire Blvd NW, Isanti, MN 55040For Sale
 MLS ID #7135130, Amelia Smith, Pemberton RE. NorthstarMLS as distributed by MLS GRID
 - $315,0005 bd3 ba2.2k sqft223 Heritage Blvd NW, Isanti, MN 55040For SaleMLS ID #7067123, Chris Vollrath, Keller Williams Classic Realty. NorthstarMLS as distributed by MLS GRID
- $350,0003 bd2 ba1.6k sqft13425 309th Ave NW, Princeton, MN 55371For SaleMLS ID #7131505, Amy Grafenstein, RE/MAX RESULTS. NorthstarMLS as distributed by MLS GRID
- $350,0004 bd2 ba1.7k sqft23655 Eldorado St NW, Saint Francis, MN 55070For SaleMLS ID #7134354, Maiker Xiong, Five Star Realty LLC. NorthstarMLS as distributed by MLS GRID
- $385,0003 bd1 ba1k sqft2146 202nd Ave NW, Oak Grove, MN 55011For SaleMLS ID #7133281, Renee Mikkalson, Edina Realty, Inc.. NorthstarMLS as distributed by MLS GRID
- $349,9005 bd2 ba2.2k sqft12384 Fremont Ln, Zimmerman, MN 55398For SaleMLS ID #7132936, Ryan Edick, Reliance Realty Advisers, LLC. NorthstarMLS as distributed by MLS GRID
- $489,9003 bd2 ba1.8k sqft3519 County Road 5 NE, Isanti, MN 55040For SaleMLS ID #7099058, William Fix, RE/MAX Results. NorthstarMLS as distributed by MLS GRID
- $379,9004 bd2 ba1k sqft3725 174th Ave NW, Andover, MN 55304For SaleMLS ID #7134773, Jennifer Kolde, Gold Door Realty LLC. NorthstarMLS as distributed by MLS GRID
- $375,0004 bd2 ba2k sqft14216 314th Ave NW, Princeton, MN 55371For SaleMLS ID #7134285, Price Realty, eXp Realty. NorthstarMLS as distributed by MLS GRID
- $310,0002 bd1 ba816 sqft29348 Francis Lake Dr NW, Isanti, MN 55040For SaleMLS ID #7068486, Amy Behning, Fathom Realty MN, LLC. NorthstarMLS as distributed by MLS GRID
- $474,9002 bd1 ba1.4k sqft27896 Lakewood Dr NW, Isanti, MN 55040For SaleMLS ID #7113073, Lynda Z. Risch, Counselor Realty, Inc. NorthstarMLS as distributed by MLS GRID
- $325,0003 bd2 ba1.5k sqft2739 233rd Ln NW, Saint Francis, MN 55070For SaleMLS ID #7122200, Matt Cullen, RE/MAX Advantage Plus. NorthstarMLS as distributed by MLS GRID
- $439,9003 bd2 ba2.3k sqft30857 Palm St NW, Cambridge, MN 55008For SaleMLS ID #7119547, Jason DeMarre, Northstar Real Estate Associates. NorthstarMLS as distributed by MLS GRID
- $350,0003 bd2 ba1.2k sqft3230 Highway 107 NE, Braham, MN 55006For SaleMLS ID #7111408, Debra J. Johnson, Edina Realty, Inc.. NorthstarMLS as distributed by MLS GRID
- $385,0004 bd2 ba1.7k sqft2051 Deerwood Ln NE, East Bethel, MN 55092For SaleMLS ID #7133589, Wendie Taylor, Edina Realty, Inc.. NorthstarMLS as distributed by MLS GRID
- $329,9004 bd2 ba1.7k sqft3741 225th Ln NW, Saint Francis, MN 55070For SaleMLS ID #7116151, Bonnie L. Carlson, Keller Williams Premier Realty. NorthstarMLS as distributed by MLS GRID
- $449,9003 bd2 ba1.8k sqft13143 293rd Ave, Princeton, MN 55371For SaleMLS ID #7099233, Christopher Fritch, eXp Realty. NorthstarMLS as distributed by MLS GRID
