This spectacular “First Floor Ranch Home” has everything you’ve dreamed of. Enjoy an open Great Room / Kitchen design. The Large Kitchen boasts Granite Countertops and Bar, Stainless Steel Appliances and Solid Wood Cabinets. The “Maintenance Free” Luxury Vinyl Planking floors run through the spacious “Mud Room”, Kitchen and Great Room. There are 2 beautiful Full Bathrooms with Tile Floors. Enjoy a “Finished Basement” to play Games, Workout or Watch TV. The partial Brick Exterior wraps around the home. If you're looking for “Outdoor Privacy”, enjoy your own “Fenced-In Backyard” with a Pool and Jacuzzi. There are 2 eating areas with over 1,084 sq. ft. of Wood Decking, plus a Concrete Patio. If you need “Outside Storage”, there is an 8’ x 8’ Wood Structure. The Garage has a “Heater and Air Line” to work on your favorite projects all year long. All “Stainless Steel Appliances” are included in the home as well as a “Washer and Dryer”. If you need additional parking for a Recreational Vehicle, there is a “Large Parking Space” next to the garage. This home is in immaculate condition. Your few minutes from fantastic Shopping, Restaurants and Freeways. The Airport is only 15 minutes away and Downton Cleveland is less than 30 minutes away. If you are looking for a High-End Shopping and Eating Experience “Crocker Park” is 15 minutes away. THIS IS A MUST SEE HOME!!!
Closed
$297,125
28575 Holly Dr, North Olmsted, OH 44070
3beds
--sqft
Single Family Residence
Built in 1958
0.26 Acres Lot
$292,600 Zestimate®
$--/sqft
$2,083 Estimated rent
Home value
$292,600
$278,000 - $307,000
$2,083/mo
Zestimate® history
Owner options
List your home for rent
$2,083/mo
Rent Zestimate®
Find your next renter with Zillow Rental Manager. Plus, with online applications, you can quickly screen prospective tenants – for free.
$2,083/mo
Rent Zestimate®
Refinance and save
$2,109/mo
Est. payment
Refinancing to a lower rate could help reduce your monthly payments and save thousands over the life of the loan.
$2,109/mo
Est. payment
Explore your selling options
Work with a Zillow partner agent
Leverage their expertise and Zillow's premium Showcase listings to get your home seen by more buyers.
Get startedList with your own agent
Get your home in front of millions of buyers by listing it on Zillow.
Learn how to do itSell it yourself
Take full control of how buyers see your home on Zillow by listing For Sale by Owner (FSBO).
List your homeWhat's special
Stainless steel appliancesSolid wood cabinetsLarge kitchenGranite countertops and bar
Zillow last checked:
Listing updated:
Listed by:
Tony E DiBenedetto 440-724-9998 tonydee563@gmail.com,
RE/MAX Real Estate Group
Bought with:
Haley Serna, 2017004446
Howard Hanna
Jordan Roth, 2020006878
Howard Hanna
Source: MLS Now,MLS#: 5193318 Originating MLS: Akron Cleveland Association of REALTORS
Originating MLS: Akron Cleveland Association of REALTORSFacts & features
Interior
Bedrooms & bathrooms
- Bedrooms: 3
- Bathrooms: 2
- Full bathrooms: 2
- Main level bathrooms: 2
- Main level bedrooms: 3
Bedroom
- Description: Flooring: Carpet
- Level: First
- Dimensions: 11 x 11
Bedroom
- Description: Flooring: Carpet
- Level: First
- Dimensions: 11 x 11
Bedroom
- Description: Flooring: Carpet
- Level: First
- Dimensions: 13 x 11
Bathroom
- Description: Flooring: Tile
- Level: First
- Dimensions: 8 x 5
Bathroom
- Description: Flooring: Tile
- Level: First
- Dimensions: 8 x 5
Kitchen
- Description: Flooring: Luxury Vinyl Tile
- Level: First
- Dimensions: 15 x 12
Living room
- Description: Flooring: Luxury Vinyl Tile
- Level: First
- Dimensions: 20 x 14
Mud room
- Description: Flooring: Luxury Vinyl Tile
- Level: First
- Dimensions: 10 x 7
Recreation
- Description: Flooring: Luxury Vinyl Tile
- Level: Lower
- Dimensions: 19 x 15
Heating
- Forced Air
Cooling
- Central Air
Appliances
- Laundry: In Basement, Lower Level
Features
- Basement: Full,Finished
- Has fireplace: No
Property
Parking
- Total spaces: 2
- Parking features: Attached, Garage
- Attached garage spaces: 2
Features
- Levels: One
- Stories: 1
- Patio & porch: Deck, Patio, Porch
- Fencing: Full,Wood
Lot
- Size: 0.26 Acres
- Dimensions: 80 x 140
Details
- Parcel number: 23427038
Construction
Type & style
- Home type: SingleFamily
- Architectural style: Ranch
- Property subtype: Single Family Residence
Materials
- Brick Veneer, Vinyl Siding
- Roof: Asbestos Shingle
Condition
- Year built: 1958
Utilities & green energy
- Sewer: Public Sewer
- Water: Public
Community & HOA
Community
- Subdivision: Olmsted Colony 01
HOA
- Has HOA: No
Location
- Region: North Olmsted
Financial & listing details
- Tax assessed value: $226,200
- Annual tax amount: $2,683
- Date on market: 3/14/2026
- Cumulative days on market: 3 days
- Listing terms: Cash,Conventional,FHA,VA Loan
Price history
| Date | Event | Price |
|---|---|---|
| 4/7/2026 | Sold | $297,125+4.3% |
Source:  MLS Now #5193318 Report a problem MLS Now #5193318 Report a problem | ||
| 3/15/2026 | Pending sale | $285,000 |
Source: MLS Now #5193318 Report a problem | ||
| 3/14/2026 | Listed for sale | $285,000+47.7% |
Source: MLS Now #5193318 Report a problem | ||
| 9/29/2020 | Sold | $193,000+4.3% |
Source: MLS Now #4202450 Report a problem | ||
| 7/8/2020 | Pending sale | $185,000 |
Source: Key Realty #4202450 Report a problem | ||
| 7/3/2020 | Listed for sale | $185,000+21.3% |
Source: Key Realty #4202450 Report a problem | ||
| 7/28/2006 | Sold | $152,500 |
Source: Public Record Report a problem | ||
Public tax history
| Year | Property taxes | Tax assessment |
|---|---|---|
| 2025 | $5,367 -1.1% | $79,170 |
| 2024 | $5,426 -1.6% | $79,170 +17.2% |
| 2023 | $5,517 +0.5% | $67,550 |
| 2022 | $5,488 +10.5% | $67,550 |
| 2021 | $4,966 +18% | $67,550 +33.2% |
| 2020 | $4,210 +0.3% | $50,720 |
| 2019 | $4,197 +1% | $50,720 |
| 2018 | $4,155 -0.2% | $50,720 +8.4% |
| 2017 | $4,165 +1.7% | $46,800 |
| 2016 | $4,096 | $46,800 |
| 2015 | $4,096 +1.6% | $46,800 +3% |
| 2014 | $4,032 +7.8% | $45,440 |
| 2013 | $3,740 +2.7% | $45,440 |
| 2012 | $3,644 -4.2% | $45,440 -7.3% |
| 2011 | $3,803 +0% | $49,000 |
| 2010 | $3,802 +1004.9% | $49,000 |
| 2009 | $344 -89.9% | $49,000 -4.4% |
| 2008 | $3,396 +2% | $51,280 |
| 2007 | $3,329 +9.7% | $51,280 |
| 2006 | $3,035 +2% | $51,280 +7.2% |
| 2005 | $2,974 +1.2% | $47,850 |
| 2004 | $2,938 +2% | $47,850 |
| 2003 | $2,879 -37.6% | $47,850 +6.5% |
| 2001 | $4,615 -0.1% | $44,940 |
| 2000 | $4,620 | $44,940 |
Find assessor info on the county website
Neighborhood: 44070
Nearby homes
- $241,5003 bd2 ba1.1k sqft28549 Holly Dr, North Olmsted, OH 44070Sold

- $321,0003 bd2 ba2.4k sqft28601 Holly Dr, North Olmsted, OH 44070Sold
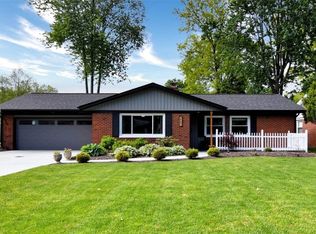
- $218,2003 bd1 ba1k sqft28574 Aspen Dr, North Olmsted, OH 44070Off Market
- $255,0003 bd2 ba1.2k sqft28523 Holly Dr, North Olmsted, OH 44070Sold
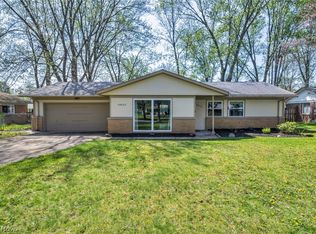
- $254,7003 bd1 ba1.6k sqft28629 Holly Dr, North Olmsted, OH 44070Off Market
- $200,0004 bd2 ba1.5k sqft28548 Aspen Dr, North Olmsted, OH 44070Sold
- $300,2003 bd2 ba1.7k sqft28600 Aspen Dr, North Olmsted, OH 44070Off Market
- $265,0003 bd2 ba1.1k sqft28628 Aspen Dr, North Olmsted, OH 44070Sold
Nearby schools
GreatSchools rating
- 7/10Chestnut Intermediate Elementary SchoolGrades: 1-3Distance: 0.8 mi
- 8/10North Olmsted Middle SchoolGrades: 6-8Distance: 1.1 mi
- 5/10North Olmsted High SchoolGrades: 9-12Distance: 1.2 mi
Schools provided by the listing agent
- District: North Olmsted CSD - 1820
Source: MLS Now. This data may not be complete. We recommend contacting the local school district to confirm school assignments for this home.
Get a cash offer in 3 minutes
Find out how much your home could sell for in as little as 3 minutes with a no-obligation cash offer.
Estimated market value
$292,600
Get a cash offer in 3 minutes
Find out how much your home could sell for in as little as 3 minutes with a no-obligation cash offer.
Estimated market value
$292,600
- Ohio
- Cuyahoga County
- North Olmsted
- 44070
- 28575 Holly Dr
Nearby cities
Nearby zip codes
Other North Olmsted Topics
