LUXURIOUS ENTERTAINERS DREAM HOME! Gorgeous Skyline Ranch 4 bedrooms Plus Loft, 3 Full Baths, and OWNED SOLAR Home!! This is a True Gem perfectly situated on a corner lot, providing you ample space & privacy with a low maintenance yard. This smartly laid out floor plan not only boasts a Bedroom & Full Bathroom Downstairs, but an upstairs laundry room w/utility sink and dual access-Yes, you can access it directly from the Owners Closet! The Owners Suite features upgraded stacking glass doors that lead you out to the covered balcony with a Rainer motorized screen enclosure. The owners En-suite features an upgraded oversized enclosed glass walk-in shower with designer tile, quartz seat & multiple shower heads. The dual sinks feature stunning upgraded Black quartz counters while the upgraded large plank tile floors & white cabinets finish this perfectly curated spa-like room. Downstairs, The Chef’s Kitchen is sure to impress with blue shaker cabinets, pre-wired for decor lighting fixtures over the huge island with upgraded white Quartz counter tops, upgraded glass tile backsplash, Stainless GE Cafè appliances including smart double ovens, a 5 burner gas cooktop, hood & walk-in pantry. Enjoy eating in the kitchen dinning area looking out to the beautiful yard through the immense widows. The Oversized Family room is prewired with 7.1 channel for surround sound and boasts upgraded stacking glass doors that lead you out to The Entertainer’s Yard that is a perfectly curated Oasis complete with Omni Logic Smart Saltwater Pool & Spa with Abalone Shell infused Pebble Tech, multiple LED Lights, 3 sheer descents waterfalls with LED lighting from the raised stacked stone wall and a top of the line Eclipse Motorized Pool Cover System! The outdoor space also includes a Built-in Gas Fire pit & Covered California Style Room with Tiled floor and Rainer Motorized Roll Down Screen Enclosures, perfect for enjoying the beautiful weather year-round. Other notable features are the tankless water heater, hanging garage storage, 2 EV Car Charging Plugs & Home Security System. It’s also a short distance to the community pool & clubhouse at “Basecamp”, Sunset Park and to the Amazing “Lookout” with a playground, clubhouse, pool & spa, kids wading pool, splash pad, BBQ’s, and glass enclosed gym overlooking the breathtaking views of the valley. Don’t miss out on the opportunity to own this incredible home with resort-like amenities and start living the lifestyle you’ve always dreamed of!
Sold for $1,250,000
Street View
Listed by: RE/MAX Gateway • Laura Scott • Contact: 661-702-4900
Bought with: RE/MAX Gateway
$1,250,000
28576 Daybreak Way, Santa Clarita, CA 91350
4beds
3,032sqft
Single Family Residence
Built in 2022
6,899 Square Feet Lot
$1,242,700 Zestimate®
$412/sqft
$6,692 Estimated rent
Home value
$1,242,700
$1.18M - $1.30M
$6,692/mo
Zestimate® history
Owner options
List your home for rent
$6,692/mo
Rent Zestimate®
Find your next renter with Zillow Rental Manager. Plus, with online applications, you can quickly screen prospective tenants – for free.
$6,692/mo
Rent Zestimate®
Refinance and save
$8,314/mo
Est. payment
Refinancing to a lower rate could help reduce your monthly payments and save thousands over the life of the loan.
$8,314/mo
Est. payment
Explore your selling options
Work with a Zillow partner agent
Leverage their expertise and Zillow's premium Showcase listings to get your home seen by more buyers.
Get startedList with your own agent
Get your home in front of millions of buyers by listing it on Zillow.
Learn how to do itSell it yourself
Take full control of how buyers see your home on Zillow by listing For Sale by Owner (FSBO).
List your homeWhat's special
Zillow last checked:
Listing updated:
Listed by:
Laura Scott DRE #01230951 661-212-3503,
RE/MAX Gateway,
Justin Scott DRE #01866709,
RE/MAX Gateway
Bought with:
Joshua Sinatra, DRE #01997563
RE/MAX Gateway
Source: CRMLS,MLS#: SR24100464 Originating MLS: California Regional MLS
Originating MLS: California Regional MLSFacts & features
Interior
Bedrooms & bathrooms
- Bedrooms: 4
- Bathrooms: 3
- Full bathrooms: 3
- Main level bathrooms: 1
- Main level bedrooms: 1
Rooms
- Room types: Bonus Room, Bedroom, Family Room, Foyer, Kitchen, Laundry, Primary Bedroom, Other, Pantry
Primary bedroom
- Features: Primary Suite
Bedroom
- Features: Bedroom on Main Level
Bathroom
- Features: Bidet, Bathroom Exhaust Fan, Dual Sinks, Granite Counters, Multiple Shower Heads, Quartz Counters, Separate Shower, Tub Shower
Kitchen
- Features: Kitchen Island, Kitchen/Family Room Combo, Walk-In Pantry
Other
- Features: Walk-In Closet(s)
Pantry
- Features: Walk-In Pantry
Heating
- Solar
Cooling
- Central Air
Appliances
- Included: Double Oven, Dishwasher, Gas Cooktop, Microwave, Range Hood, Tankless Water Heater, Water To Refrigerator
- Laundry: Inside, Laundry Room, Upper Level
Features
- Breakfast Bar, Balcony, Breakfast Area, Eat-in Kitchen, Granite Counters, High Ceilings, Pantry, Quartz Counters, Bedroom on Main Level, Entrance Foyer, Primary Suite, Walk-In Pantry, Walk-In Closet(s)
- Flooring: Carpet, Tile, Vinyl
- Windows: Double Pane Windows, Screens
- Has fireplace: Yes
- Fireplace features: Gas, Outside
- Common walls with other units/homes: No Common Walls
Interior area
- Total interior livable area: 3,032 sqft
Property
Parking
- Total spaces: 2
- Parking features: Direct Access, Door-Single, Garage, Garage Door Opener, Private, Side By Side
- Attached garage spaces: 2
Features
- Levels: Two
- Stories: 2
- Entry location: .
- Patio & porch: Covered, Deck, Patio, Screened, Stone, Tile
- Exterior features: Fire Pit
- Has private pool: Yes
- Pool features: Heated, In Ground, Pebble, Private, Salt Water, Association
- Has spa: Yes
- Spa features: Heated, In Ground, Private
- Fencing: Vinyl
- Has view: Yes
- View description: Mountain(s), Neighborhood, Peek-A-Boo
Lot
- Size: 6,899 Square Feet
- Features: Back Yard, Corner Lot, Sprinklers In Rear, Sprinklers In Front, Landscaped
Details
- Parcel number: 2802053023
- Zoning: LCA21*
- Special conditions: Standard
Construction
Type & style
- Home type: SingleFamily
- Property subtype: Single Family Residence
Materials
- Roof: Tile
Condition
- Turnkey
- New construction: No
- Year built: 2022
Utilities & green energy
- Electric: Photovoltaics Seller Owned
- Sewer: Public Sewer
- Water: Public
Green energy
- Energy generation: Solar
- Water conservation: Water-Smart Landscaping
Community & HOA
Community
- Features: Curbs, Dog Park, Park, Street Lights, Suburban, Sidewalks
- Security: Security System
HOA
- Has HOA: Yes
- Amenities included: Clubhouse, Sport Court, Dog Park, Fitness Center, Outdoor Cooking Area, Other Courts, Barbecue, Playground, Pool, Spa/Hot Tub, Trail(s)
- HOA fee: $250 monthly
- HOA name: Skyline Ranch
- HOA phone: 661-295-4900
Location
- Region: Santa Clarita
Financial & listing details
- Price per square foot: $412/sqft
- Tax assessed value: $1,275,000
- Annual tax amount: $20,326
- Date on market: 5/22/2024
- Listing terms: Cash,Cash to New Loan,Conventional,FHA,Relocation Property
- Inclusions: Ring Doorbell, 2 EV Outlets in garage, security system
- Exclusions: Refrigerator, Washer & Dryer, TV’s, Water Filtration System and Dog Pen
- Road surface type: Paved
Price history
| Date | Event | Price |
|---|---|---|
| 6/21/2024 | Sold | $1,250,000+0.1%$412/sqft |
Source:  CRMLS #SR24100464 Report a problem CRMLS #SR24100464 Report a problem | ||
| 6/17/2024 | Pending sale | $1,249,000$412/sqft |
Source: CRMLS #SR24100464 Report a problem | ||
Public tax history
| Year | Property taxes | Tax assessment |
|---|---|---|
| 2025 | $20,326 +13.9% | $1,275,000 +15.5% |
| 2024 | $17,842 +2.8% | $1,103,967 +2% |
| 2023 | $17,357 +4.2% | $1,082,322 +4190.3% |
| 2022 | $16,665 +324.9% | $25,227 +2% |
| 2021 | $3,922 | $24,733 |
Find assessor info on the county website
Neighborhood: Saugus
Nearby homes
- $924,1003 bd2 ba2.1k sqft28572 Daybreak Way, Santa Clarita, CA 91350Off Market
- $962,2003 bd3 ba2.7k sqft28611 Foothill Way, Santa Clarita, CA 91350Off Market
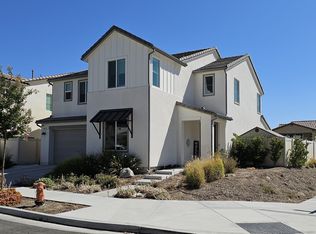
- $917,0004 bd3 ba2.1k sqft28586 Daybreak Way, Santa Clarita, CA 91350Off Market
- $888,7003 bd3 ba2.1k sqft28568 Daybreak Way, Santa Clarita, CA 91350Off Market
- $1,000,0004 bd3 ba3k sqft28607 Foothill Way, Santa Clarita, CA 91350Off Market
- $1,089,5004 bd3 ba3k sqft28569 Daybreak Way, Santa Clarita, CA 91350Off Market
- $836,200-- bd-- ba-- sqft28569 Daybreak Way, Santa Clarita, CA 91350Off Market
- $999,7003 bd3 ba3k sqft28615 Foothill Way, Santa Clarita, CA 91350Off Market
Nearby schools
GreatSchools rating
- 9/10Skyblue Mesa Elementary SchoolGrades: K-6Distance: 1.7 mi
- 6/10Sierra Vista Junior High SchoolGrades: 7-8Distance: 1.8 mi
- 9/10Canyon High SchoolGrades: 9-12Distance: 1.3 mi
Get a cash offer in 3 minutes
Find out how much your home could sell for in as little as 3 minutes with a no-obligation cash offer.
Estimated market value
$1,242,700
Get a cash offer in 3 minutes
Find out how much your home could sell for in as little as 3 minutes with a no-obligation cash offer.
Estimated market value
$1,242,700
- California
- Los Angeles County
- Santa Clarita
- 91350
- Saugus
- 28576 Daybreak Way
Nearby cities
Nearby neighborhoods
Nearby zip codes
Other Santa Clarita Topics
