Skip main navigation
Off market
Street View
  • $454,100

    2858 Boone Dr NW Lot 5, Kennesaw, GA 30144

    3beds
    2,183sqft
    Single Family Attached
    Built in 2019
    -- sqft lot
    $454,100 Zestimate®
    $208/sqft
    $2,885 Estimated rent

    Home value

    $454,100

    $431,000 - $477,000

    $2,885/mo

    Zestimate® history
    Loading
    Loading...

    Owner options

    List your home for rent

    $2,885/mo

    Rent Zestimate®

    Find your next renter with Zillow Rental Manager. Plus, with online applications, you can quickly screen prospective tenants – for free.

    Learn more

    $2,885/mo

    Rent Zestimate®

    Refinance and save

    $2,948/mo

    Est. payment

    Refinancing to a lower rate could help reduce your monthly payments and save thousands over the life of the loan.

    See today's rates

    $2,948/mo

    Est. payment

    Explore your selling options

    Work with a Zillow partner agent

    Leverage their expertise and Zillow's premium Showcase listings to get your home seen by more buyers.

    Get started

    List with your own agent

    Get your home in front of millions of buyers by listing it on Zillow.

    Learn how to do it

    Sell it yourself

    Take full control of how buyers see your home on Zillow by listing For Sale by Owner (FSBO).

    List your home

    What's special

    Newest Construction in DOWNTOWN KENNESAW! 26-HOME community NESTLED IN HISTORIC, ECLECTIC DOWNTOWN DISTRICT for WALKABLE LIFESTYLE to SHOPPING, DINING, EVENTS. SO MUCH SQUARE-FOOTAGE in THE "FULLER": 3 bed/3.5 bath, HIGH-CEILINGS, Designer Kitchen w/Quartz tops, subway tile backsplash, stainless appliances, DECK overlooks TRUE BACKYARD can be FENCED, OWNER'S SUITE & SPA BATH, 2-Car Garage, LOW-MAINTENANCE LIVING! JUST MINS to KSU, KENNESTONE, LOCKHEED/DOBBINS, easy access to I-75/285. READY MAY 2019.

    This property is not currently displayed as for sale or rent on Zillow. This may be different from what's on other websites or public sources.

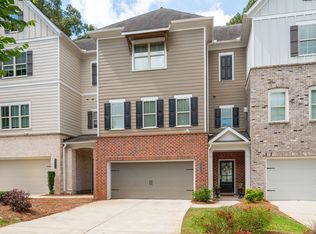
    Facts & features

    Interior

    Bedrooms & bathrooms
    • Bedrooms: 3
    • Bathrooms: 4
    • Full bathrooms: 3
    • 1/2 bathrooms: 1
    • Main level bathrooms: 1
    Heating
    • Heat pump, Electric
    Cooling
    • Central
    Appliances
    • Included: Dishwasher, Garbage disposal, Microwave, Refrigerator
    • Laundry: Laundry Room, Upper Level
    Features
    • Walk-In Closet(s), Entrance Foyer, Hardwood Floors, Carpet, Pulldown Attic Stairs
    • Flooring: Tile, Carpet, Hardwood
    • Basement: None
    • Attic: Pull Down Stairs
    • Has fireplace: Yes
    • Fireplace features: Family Room, Gas Starter, Factory Built
    • Common walls with other units/homes: 2+ Common Walls
    Interior area
    • Structure area source: Builder Plans
    • Total interior livable area: 2,183 sqft
    • Finished area below ground: 0

    Property

    Parking
    • Parking features: Garage - Attached
    • Details: Attached, Auto Garage Door
    Features
    • Patio & porch: Deck/Patio
    • Exterior features: Brick, Cement / Concrete
    • Has view: Yes
    • View description: City
    Lot
    • Features: City View
    Details
    • Additional structures: Garage(s)
    • Other equipment: Fire Sprinkler

    Construction

    Type & style
    • Home type: Townhouse
    • Architectural style: Traditional
    • Property subtype: Single Family Attached
    Materials
    • Roof: Composition
    Condition
    • Under Construction
    • Year built: 2019

    Utilities & green energy

    • Water: Public Water
    Green energy
    • Energy efficient items: Programmable Thermostat, Storm Doors, Double Pane/Thermo, Water Heater-electric

    Community & HOA

    Community
    • Security: Fire Sprinkler System
    HOA
    • Has HOA: Yes
    • Amenities included: Playground, Neighborhood Association, Underground Utilities, Park, Walk To Schools, Walk To Shopping
    • Services included: Trash, Maintenance Grounds, Pest Control, Maintenance Structure, Building & Liability Ins
    • HOA fee: $185 monthly
    Location
    • Region: Kennesaw

    Financial & listing details

    • Price per square foot: $208/sqft

    Price history

    DateEventPrice
    5/31/2019Sold$329,900$151/sqft
    Source: GAMLS #8507758 Report a problem
    4/22/2019Pending sale$329,900$151/sqft
    Source: Traton Homes Realty, Inc. #8507758 Report a problem
    3/6/2019Listed for sale$329,900$151/sqft
    Source: Traton Homes Realty, Inc. #8507758 Report a problem

    Public tax history

    Tax history is unavailable.

    Neighborhood: 30144

    Nearby schools

    GreatSchools rating
    Schools provided by the listing agent
    • Elementary: Big Shanty
    • Middle: Palmer
    • High: North Cobb
    • District: 20th

    Source: The MLS. This data may not be complete. We recommend contacting the local school district to confirm school assignments for this home.

    Get a cash offer in 3 minutes
    Find out how much your home could sell for in as little as 3 minutes with a no-obligation cash offer.
    Estimated market value
    $454,100
    Get a cash offer in 3 minutes
    Find out how much your home could sell for in as little as 3 minutes with a no-obligation cash offer.
    Estimated market value
    $454,100