
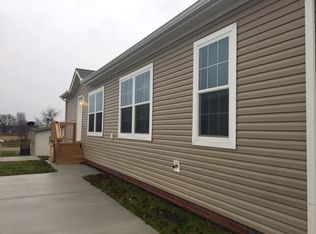
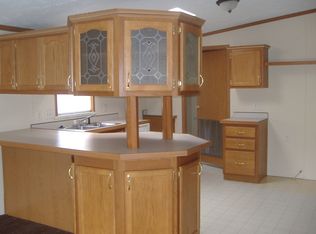
Welcome home to this beautifully updated 3 bedroom, 2 bath residence that perfectly blends modern style with everyday comfort. The expansive open-concept floor plan is ideal for both entertaining and daily living, while soaring cathedral ceilings and gleaming hardwood floors create a bright, spacious atmosphere throughout the main living area. The beautifully renovated kitchen is the heart of the home, showcasing stylish finishes, abundant workspace, and an inviting layout for cooking, gathering, and making memories. Step outside to the spacious deck, complete with a retractable awning that provides the perfect amount of shade for relaxing or outdoor dining. The generous primary suite offers two walk-in closets and a private ensuite bath, while two additional bedrooms provide excellent space and ample closet storage. Enjoy the connivence of a second full bath. Additional updates include a newer roof (2018). Residents also enjoy outstanding community amenities, including a supervised outdoor swimming pool, playground, and dedicated children's play area, adding to the exceptional lifestyle this home offers.
Pending
Price cut: $3K (7/21)
$99,500
2858 Boulder Ridge Trl, Milford, MI 48380
3beds
1,664sqft
Manufactured Home
Built in 2000
-- sqft lot
$-- Zestimate®
$60/sqft
$625/mo HOA
What's special
- 24 days
- 167
- 21
Zillow last checked:
Listing updated:
Listed by:
Michael Jarvis 810-268-7479,
KW Realty Livingston 810-227-5500
Source: Realcomp II,MLS#: 20261053529
Facts & features
Interior
Bedrooms & bathrooms
- Bedrooms: 3
- Bathrooms: 2
- Full bathrooms: 2
Primary bedroom
- Level: Entry
- Area: 195
- Dimensions: 13 X 15
Bedroom
- Level: Entry
- Area: 165
- Dimensions: 11 X 15
Bedroom
- Level: Entry
- Area: 143
- Dimensions: 13 X 11
Primary bathroom
- Level: Entry
- Area: 90
- Dimensions: 15 X 6
Other
- Level: Entry
- Area: 54
- Dimensions: 6 X 9
Dining room
- Level: Entry
- Area: 135
- Dimensions: 9 X 15
Kitchen
- Level: Entry
- Area: 195
- Dimensions: 13 X 15
Laundry
- Level: Entry
- Area: 63
- Dimensions: 7 X 9
Living room
- Level: Entry
- Area: 330
- Dimensions: 15 X 22
Heating
- Forced Air, Natural Gas
Cooling
- Ceiling Fans, Central Air
Appliances
- Included: Dishwasher, Dryer, Free Standing Gas Range, Free Standing Refrigerator, Microwave, Washer
- Laundry: Laundry Room
Features
- Has basement: No
- Has fireplace: Yes
- Fireplace features: Living Room, Wood Burning
Interior area
- Total interior livable area: 1,664 sqft
- Finished area above ground: 1,664
Property
Parking
- Parking features: Driveway, No Garage
Features
- Levels: One
- Stories: 1
- Entry location: GroundLevelwSteps
- Patio & porch: Deck
- Pool features: Community
Details
- Additional structures: Sheds
- Parcel number: 0
- Special conditions: Short Sale No,Standard
Construction
Type & style
- Home type: MobileManufactured
- Architectural style: Manufacturedwo Land,Ranch
- Property subtype: Manufactured Home
Materials
- Vinyl Siding
- Foundation: Brick Mortar, Crawl Space
Condition
- New construction: No
- Year built: 2000
Utilities & green energy
- Sewer: Public Sewer
- Water: Public
Community & HOA
Community
- Features: Clubhouse, Sidewalks
HOA
- Has HOA: Yes
- Services included: Maintenance Grounds, Snow Removal, Trash
- HOA fee: $625 monthly
- HOA phone: 248-676-9940
Location
- Region: Milford
Financial & listing details
- Price per square foot: $60/sqft
- Date on market: 7/15/2026
- Cumulative days on market: 25 days
- Listing agreement: Exclusive Right To Sell
- Listing terms: Cash,Conventional
Estimated market value
Not available
Estimated sales range
Not available
Not available
Price history
| Date | Event | Price |
|---|---|---|
| 8/24/2026 | Pending sale | $99,500$60/sqft |
Source:  Realcomp II #20261053529 Report a problem Realcomp II #20261053529 Report a problem | ||
| 8/18/2026 | Listed for sale | $99,500$60/sqft |
Source: Realcomp II #20261053529 Report a problem | ||
| 7/27/2026 | Pending sale | $99,500$60/sqft |
Source: Realcomp II #20261053529 Report a problem | ||
| 7/21/2026 | Price change | $99,500-2.9%$60/sqft |
Source: Realcomp II #20261053529 Report a problem | ||
| 7/15/2026 | Listed for sale | $102,500$62/sqft |
Source: Realcomp II #20261053529 Report a problem | ||
| 7/15/2026 | Listing removed | $102,500$62/sqft |
Source: Realcomp II #20261052928 Report a problem | ||
| 7/11/2026 | Listed for sale | $102,500$62/sqft |
Source: Realcomp II #20261052928 Report a problem | ||
Public tax history
Tax history is unavailable.
Monthly payment
Climate risks
Neighborhood: 48380
Similar homes
- $110,0003 bd2 ba2k sqft3373 Shale Ct, Milford, MI 48380For Sale
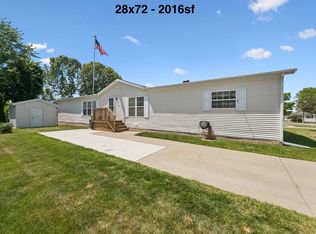 MLS ID #11802784, Karen Dantes, Dantes Manufactured Homes, LLC. My State MLS
 - $99,9003 bd2 ba1.6k sqft8209 Bloomsbury Cir, Northville, MI 48167For Sale
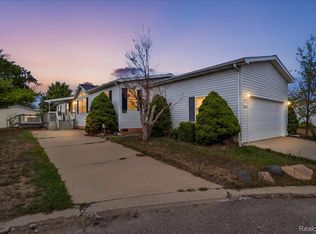
 MLS ID #20261067303, Eric Freeman, The Brand Real Estate. Realcomp II
 - $104,9953 bd2 ba1.7k sqftCider Mill Crossings, Fenton, MI 48430For Sale
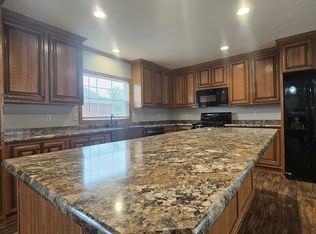 MLS ID #586723, Jennifer Lopez. MHBO
 - $99,5004 bd2 ba2.1k sqft2524 Shakespeare Ln, Northville, MI 48167For Sale
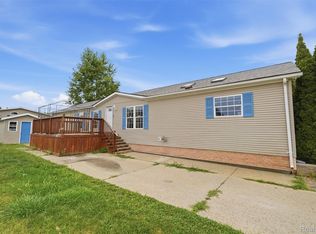 MLS ID #20261064569, Tricia Kortes, Berkshire Hathaway HomeServices Kee Realty Clinton. Realcomp II
 - $84,9003 bd2 ba1.3k sqft102 Sycamore Blvd, Highland, MI 48357For SaleMLS ID #20261044644, Rhonda Taylor, Real Estate One-Brighton. Realcomp II
- $79,9003 bd2 ba1.6k sqft169 Post Br, Fenton, MI 48430For SaleMLS ID #20261067966, Thomas C Farrell, Crown Real Estate Group. Realcomp II
- $110,0003 bd2 ba1.5k sqft11092 Indianwood Ct, South Lyon, MI 48178For SaleMLS ID #20251046087, Tricia Kortes, Berkshire Hathaway HomeServices Kee Realty Clinton. Realcomp II
- $89,9003 bd2 ba1k sqft230 E Macgregor Ct, Highland, MI 48357For SaleMLS ID #20261001909, Sandra J Doner, Remerica Hometown III. Realcomp II
- $85,0003 bd2 ba1.5k sqft11784 Stoneridge Ct, South Lyon, MI 48178For SaleMLS ID #20261057449, Tricia Kortes, Berkshire Hathaway HomeServices Kee Realty Clinton. Realcomp II
- $119,0003 bd2 ba1.8k sqft11078 Stony River Ct #522, South Lyon, MI 48178For SaleMLS ID #20261049519, Scott Fader, Joseph Walter Realty, LLC. Realcomp II
- $107,5003 bd2 ba1.6k sqft9680 Townsquare Blvd, Fenton, MI 48430For SaleMLS ID #20261032366, Cassie Lashbrook, KW Realty Livingston. Realcomp II
- $110,0003 bd2 ba1.5k sqft11766 Cedarbrook Dr, South Lyon, MI 48178For SaleMLS ID #20261047737, Tricia Kortes, Berkshire Hathaway HomeServices Kee Realty Clinton. Realcomp II
- $109,9002 bd2 ba1.3k sqft61119 Heritage Blvd #3, South Lyon, MI 48178For Sale
 MLS ID #25048347, Keith Brandt, Brandt Real Estate. MichRIC
 - $90,0004 bd2 ba1.3k sqft3544 Midsummer Ln, Northville, MI 48167For SaleMLS ID #20261027126, Tia Williams, Real Broker, LLC Troy. Realcomp II
- $90,0004 bd2 ba1.8k sqft11211 Nearbrook Ct, South Lyon, MI 48178For SaleMLS ID #20261050359, Christopher Davenport, Front Page Properties. Realcomp II
