VRM: Seller will entertain offers between $695,000 and $725,000. This is the one! Set on a quiet cul-de-sac in one of Mobile’s most sought-after neighborhoods, this stately brick residence offers nearly 4,500 square feet on an expansive, nearly one-acre lot. With 5 bedrooms and 4.5 baths, the layout is designed for both refined entertaining and everyday functionality, featuring an oversized primary suite on the main level with a spacious bath and generous walk-in closet. Tall ceilings, abundant natural light, and marble flooring create a strong first impression, leading into a living room with custom built-ins and well-proportioned gathering space. The kitchen is anchored by a substantial island with quartz countertops, a large walk-in pantry, and premium appliances including Bosch ovens and dishwasher, a Kenmore ice maker, and a KitchenAid trash compactor. A spacious dining area sits just off the kitchen, ideal for hosting. A well-sized mudroom supports daily organization, while extensive attic storage offers exceptional capacity. A spiral staircase leads to a versatile bonus space suited for an office, guest suite, media room, or fitness area. Upstairs bedrooms are generously sized, and throughout the home, French doors, plantation shutters, updated lighting, and quality flooring enhance both form and function. Windows were replaced in 2020. Outdoors, a screened-in porch overlooks a well-appointed pool and expansive backyard, offering privacy and space for entertaining. Pool liner replaced in 2025. Ample 3-car garage parking completes the property. A rare combination of scale, updates, and character for those who value space and the ability to host with ease. Buyer to verify all information during due diligence.
Closed
$715,000
2858 Briarfield Ln, Mobile, AL 36693
5beds
4,474sqft
Single Family Residence
Built in 1993
0.83 Acres Lot
$717,200 Zestimate®
$160/sqft
$4,014 Estimated rent
Home value
$717,200
$645,000 - $796,000
$4,014/mo
Zestimate® history
Owner options
List your home for rent
$4,014/mo
Rent Zestimate®
Find your next renter with Zillow Rental Manager. Plus, with online applications, you can quickly screen prospective tenants – for free.
$4,014/mo
Rent Zestimate®
Refinance and save
$3,933/mo
Est. payment
Refinancing to a lower rate could help reduce your monthly payments and save thousands over the life of the loan.
$3,933/mo
Est. payment
Explore your selling options
Work with a Zillow partner agent
Leverage their expertise and Zillow's premium Showcase listings to get your home seen by more buyers.
Get startedList with your own agent
Get your home in front of millions of buyers by listing it on Zillow.
Learn how to do itSell it yourself
Take full control of how buyers see your home on Zillow by listing For Sale by Owner (FSBO).
List your homeWhat's special
Zillow last checked:
Listing updated:
Listed by:
Lisa Granger 251-454-1170,
Real Broker, LLC
Bought with:
Non Member
Source: Baldwin Realtors,MLS#: 394519
Facts & features
Interior
Bedrooms & bathrooms
- Bedrooms: 5
- Bathrooms: 5
- Full bathrooms: 4
- 1/2 bathrooms: 1
Heating
- Central
Cooling
- Electric
Appliances
- Included: Dishwasher
Features
- En Suite, Storage, Ceiling Fan(s), High Ceilings
- Flooring: Tile, Wood, Carpet, Natural Stone
- Number of fireplaces: 1
- Fireplace features: Gas Log, Living Room
Interior area
- Total interior livable area: 4,474 sqft
Property
Parking
- Parking features: Attached, Three Car Garage, Garage Door Opener
- Garage spaces: 3
Features
- Stories: 2
- Patio & porch: Porch Screened
- Pool features: In Ground
- Fencing: Fenced
- Has view: Yes
- View description: None/Not Applicable
- Waterfront features: No Waterfront
Lot
- Size: 0.83 Acres
- Features: Less Than 1 Acre
Details
- Parcel number: 3302102000086089
- Special conditions: None
Construction
Type & style
- Home type: SingleFamily
- Architectural style: Colonial
- Property subtype: Single Family Residence
Materials
- Roof: Composition Shingle
Condition
- Year built: 1993
Utilities & green energy
- Utilities for property: Water City, Sewage City
Community & HOA
Community
- Features: Landscaping
- Subdivision: Briarfield
HOA
- Has HOA: Yes
- Services included: Common Area Maintenance
- HOA fee: $600 annually
Location
- Region: Mobile
Financial & listing details
- Price per square foot: $160/sqft
- Tax assessed value: $420,700
- Annual tax amount: $2,590
- Date on market: 4/9/2026
- Ownership type: Whole Full
Price history
| Date | Event | Price |
|---|---|---|
| 5/20/2026 | Sold | $715,000+2.8%$160/sqft |
Source:  Baldwin Realtors #394519 Report a problem Baldwin Realtors #394519 Report a problem | ||
| 4/14/2026 | Pending sale | $695,725$156/sqft |
Source:  GCMLS #7746575 Report a problem GCMLS #7746575 Report a problem | ||
| 4/9/2026 | Listed for sale | $695,725+73.9%$156/sqft |
Source: GCMLS #7746575 Report a problem | ||
| 12/21/2015 | Sold | $400,000+6%$89/sqft |
Source: Public Record Report a problem | ||
| 9/20/2001 | Sold | $377,500$84/sqft |
Source: Public Record Report a problem | ||
Public tax history
| Year | Property taxes | Tax assessment |
|---|---|---|
| 2025 | $2,590 +7.1% | $41,840 +7% |
| 2024 | $2,417 -1.8% | $39,120 -1.8% |
| 2023 | $2,462 +7.1% | $39,820 +6.9% |
| 2022 | $2,299 -1% | $37,260 -1% |
| 2021 | $2,323 -2% | $37,640 -2% |
| 2020 | $2,371 +6.1% | $38,400 +6% |
| 2019 | $2,234 -0.4% | $36,240 -1% |
| 2018 | $2,244 +0.4% | $36,600 +1% |
| 2017 | $2,234 | $36,240 -1.7% |
| 2016 | $2,234 -1.7% | $36,860 -8% |
| 2013 | $2,274 -12.6% | $40,060 -4.6% |
| 2010 | $2,600 +30.9% | $42,000 +34.3% |
| 2003 | $1,986 -50% | $31,280 -50% |
| 2002 | $3,970 +91.8% | $62,520 +85.7% |
| 2001 | $2,070 +24.2% | $33,660 |
| 2000 | $1,666 | $33,660 |
Find assessor info on the county website
Neighborhood: Terrace Hills
Nearby homes
- $482,5005 bd3 ba3.7k sqft2862 Briarfield Ln, Mobile, AL 36693Off Market
- $561,0005 bd3 ba4.2k sqft2855 Post Oak Cir, Mobile, AL 36693Off Market
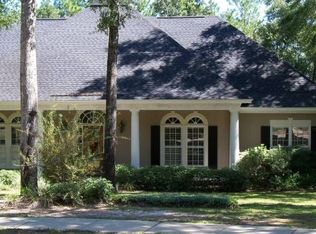
- $499,6004 bd2 ba3.6k sqft2866 Briarfield Ln, Mobile, AL 36693Off Market
- $617,2004 bd3 ba4.1k sqft2854 Briarfield Ln, Mobile, AL 36693Off Market
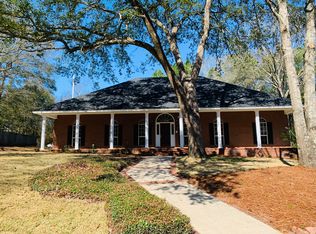
- $352,300-- bd2 ba4.1k sqft2854 Briarfield Ln, Mobile, AL 36693Off Market
- $473,8004 bd2 ba3.2k sqft2859 Briarfield Ln, Mobile, AL 36693Off Market
- $442,6004 bd2 ba2.7k sqft2855 Briarfield Ln #14, Mobile, AL 36693Off Market
- $655,6005 bd4 ba4k sqft2850 Briarfield Ln, Mobile, AL 36693Off Market
Nearby schools
GreatSchools rating
- 3/10Olive J Dodge Elementary SchoolGrades: PK-5Distance: 0.6 mi
- 2/10Burns Middle SchoolGrades: 6-8Distance: 1.2 mi
- 4/10Murphy High SchoolGrades: 9-12Distance: 6.2 mi
Schools provided by the listing agent
- Elementary: Olive J. Dodge Elementary
- Middle: Burns Middle
- High: Murphy High
Source: Baldwin Realtors. This data may not be complete. We recommend contacting the local school district to confirm school assignments for this home.


Get pre-qualified for a loan
At Zillow Home Loans, we can pre-qualify you in as little as 5 minutes with no impact to your credit score.An equal housing lender. NMLS #10287.
- Alabama
- Mobile County
- Mobile
- 36693
- Terrace Hills
- 2858 Briarfield Ln
Nearby cities
Nearby neighborhoods
Nearby zip codes
Other Mobile Topics
