Skip main navigation
Off market
  • $954,600

    2858 Cherry Way, Pomona, CA 91767

    5beds
    2,614sqft
    SingleFamily
    Built in 2004
    4,356 Square Feet Lot
    $954,600 Zestimate®
    $365/sqft
    $4,259 Estimated rent

    Home value

    $954,600

    $907,000 - $1.00M

    $4,259/mo

    Zestimate® history
    Loading
    Loading...

    Owner options

    List your home for rent

    $4,259/mo

    Rent Zestimate®

    Find your next renter with Zillow Rental Manager. Plus, with online applications, you can quickly screen prospective tenants – for free.

    Learn more

    $4,259/mo

    Rent Zestimate®

    Refinance and save

    $6,162/mo

    Est. payment

    Refinancing to a lower rate could help reduce your monthly payments and save thousands over the life of the loan.

    See today's rates

    $6,162/mo

    Est. payment

    Explore your selling options

    Work with a Zillow partner agent

    Leverage their expertise and Zillow's premium Showcase listings to get your home seen by more buyers.

    Get started

    List with your own agent

    Get your home in front of millions of buyers by listing it on Zillow.

    Learn how to do it

    Sell it yourself

    Take full control of how buyers see your home on Zillow by listing For Sale by Owner (FSBO).

    List your home

    What's special

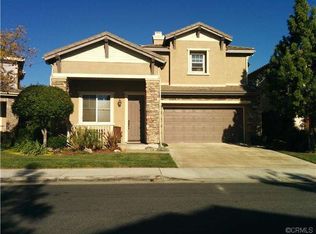
    Welcome to The Grove, an exclusive gated community of North Pomona. This beautiful home features an open floorpan, with 5 bedrooms and 3 full bathrooms, one of the bedrooms is conveniently located on the main floor with full bathroom next to it, making it a perfect space for in laws or guests. Impressive and grand entry into the formal living room with high cathedral ceiling. Upgraded home with plantation shutters, recessed lightings, ceiling fans, designer tile floor throughout downstairs, and hard wood floors throughout upstairs, and stairways. The family room with fireplace flows right into the bright, light and spacious kitchen with center island, large pantry, and abundance of cabinetry. Master bedroom suite offers, walk in closet, his and hers sinks, separate shower and bath tub. All bedrooms upstairs are spacious. Laundry room is conveniently located upstairs with sink and lots of cabinets. Whether you're relaxing with a book or entertaining friends and family, the landscaped backyard with patio cover is an awesome place to gather. Mature plants and flowering shrubs makes it very peaceful and relaxing. 2 car garage with built in storage cabinets. This gorgeous home is ideally positioned to enjoy both city amenities of Old Town La Verne and Claremont Village. Within minutes of driving to prestigious colleges. Close proximity to Metrolink stations and easy access to freeways, shops and restaurants. No Mello Roos Taxes, HOA amenities includes pool, spa, parks. A must see!

    This property is off market, which means it's not currently listed for sale or rent on Zillow. This may be different from what's available on other websites or public sources.
    Facts & features

    Interior

    Bedrooms & bathrooms
    • Bedrooms: 5
    • Bathrooms: 3
    • Full bathrooms: 3
    Heating
    • Forced air, Electric, Gas
    Cooling
    • Central
    Appliances
    • Included: Microwave
    • Laundry: Individual Room, Upper Level
    Features
    • Recessed Lighting, Two Story Ceilings, Corian Counters, Open Floorplan, Cathedral Ceiling(s), Ceiling Fan(s), High Ceilings
    • Flooring: Tile, Hardwood
    • Doors: Double Door Entry, Sliding Doors, Mirror Closet Door(s)
    • Windows: Screens, Double Pane Windows, Plantation Shutters
    • Fireplace features: Family Room
    • Common walls with other units/homes: No Common Walls
    Interior area
    • Total interior livable area: 2,614 sqft

    Property

    Parking
    • Total spaces: 2
    • Parking features: Garage - Attached
    Features
    • Levels: Two
    • Patio & porch: Covered, Patio Open, Front Porch, Rear Porch
    • Pool features: Association, Community
    • Spa features: Association, Community
    • Fencing: Good Condition
    Lot
    • Size: 4,356 sqft
    • Features: Front Yard, Landscaped, Sprinkler System, Park Nearby
    Details
    • Parcel number: 8370024037
    • Special conditions: Standard

    Construction

    Type & style
    • Home type: SingleFamily
    • Architectural style: Modern
    Materials
    • Roof: Tile
    Condition
    • Turnkey
    • Year built: 2004

    Utilities & green energy

    • Sewer: Public Sewer
    • Water: Public
    • Utilities for property: Cable Available, Water Connected, Phone Available, Sewer Connected, Electricity Connected, Natural Gas Connected

    Community & neighborhood

    Location
    • Region: Pomona

    HOA & financial

    HOA
    • Has HOA: Yes
    • HOA fee: $139 monthly
    • Amenities included: Pool

    Other

    Other facts
    • CommonWalls: No Common Walls
    • CountyOrParish: Los Angeles
    • EatingArea: Family Kitchen, In Kitchen
    • PropertyType: Residential
    • StateOrProvince: CA
    • YearBuiltSource: Assessor
    • LaundryFeatures: Individual Room, Upper Level
    • PreviousStandardStatus: Active
    • StandardStatus: Pending
    • CommunityFeatures: Sidewalks, Urban, Curbs, Street Lights, Park
    • LotFeatures: Front Yard, Landscaped, Sprinkler System, Park Nearby
    • SpecialListingConditions: Standard
    • ParkingFeatures: Direct Garage Access, Garage Door Opener
    • AssociationFeeFrequency: Monthly
    • Roof: Tile
    • RoomType: Living Room, Main Floor Bedroom, Master Suite, Family Room, Master Bedroom, Walk-In Closet, Separate Family Room, Master Bathroom, Kitchen, Laundry
    • ArchitecturalStyle: Modern
    • InteriorFeatures: Recessed Lighting, Two Story Ceilings, Corian Counters, Open Floorplan, Cathedral Ceiling(s), Ceiling Fan(s), High Ceilings
    • PatioAndPorchFeatures: Covered, Patio Open, Front Porch, Rear Porch
    • PropertyCondition: Turnkey
    • Appliances: Dishwasher, Microwave, Gas Oven, Gas Range, Water Heater
    • WindowFeatures: Screens, Double Pane Windows, Plantation Shutters
    • FireplaceFeatures: Family Room
    • AssociationAmenities: Pool
    • PoolFeatures: Association, Community
    • SpaFeatures: Association, Community
    • StreetSuffix: Way
    • DoorFeatures: Double Door Entry, Sliding Doors, Mirror Closet Door(s)
    • InteriorFeatures: Pantry
    • AssociationAmenities: Picnic Area, Playground
    • AssociationAmenities: Controlled Access
    • ExteriorFeatures: Lighting
    • City: Pomona
    • MLSAreaMajor: 687 - Pomona
    • Fencing: Good Condition
    • HighSchoolDistrict: Pomona Unified
    • Levels: Two
    • ElevationUnits: Feet
    • LivingAreaUnits: Square Feet
    • RoadFrontageType: Private Road
    • Utilities: Cable Available, Water Connected, Phone Available, Sewer Connected, Electricity Connected, Natural Gas Connected
    • WaterSource: Public
    • LotSizeSource: Assessor
    • Flooring: Tile, Wood
    • AttachedGarageYN: 1
    • Country: US
    • RoomKitchenFeatures: Kitchen Island, Corian Counters
    • RoomBathroomFeatures: Bathtub, Double Sinks In Master Bath, Separate tub and shower, Walk-in shower, Exhaust fan(s)
    • TaxTractNumber: 54003
    • Sewer: Public Sewer
    • AssociationAmenities: Spa/Hot Tub
    • Cooling: Central Air
    • Heating: Central
    • SeniorCommunityYN: 0
    • ParcelNumber: 8370024037

    Price history

    DateEventPrice
    2/20/2020Sold$613,000+0.5%$235/sqft
    Source: CRMLS #CV19257077 Report a problem
    1/23/2020Pending sale$610,000$233/sqft
    Source: RE/MAX TIME REALTY #CV19257077 Report a problem
    11/4/2019Listed for sale$610,000+26.7%$233/sqft
    Source: RE/MAX TIME REALTY #CV19257077 Report a problem
    10/5/2011Listing removed$2,300$1/sqft
    Source: Real Property Management Report a problem
    9/21/2011Listed for rent$2,300$1/sqft
    Source: Real Property Management Report a problem
    2/17/2005Sold$481,500$184/sqft
    Source: Public Record Report a problem

    Public tax history

    YearProperty taxesTax assessment
    2025$8,984 +9.6%$670,400 +2%
    2024$8,195 +2.1%$657,256 +2%
    2023$8,030 +1.6%$644,370 +2%
    2022$7,906 +2.4%$631,736 +2%
    2021$7,720 +0.3%$619,350 +1%
    2020$7,696 $613,175 +2%
    2019$7,696 +5%$601,153 +2%
    2018$7,329 $589,367 +8.7%
    2017$7,329 +8.1%$542,300
    2016$6,778 +3%$542,300 +6.9%
    2015$6,582 +12.4%$507,300 +7.5%
    2014$5,858 $471,900 +12.1%
    2012-- $420,800
    2011-- $420,800
    2010-- $420,800
    2009-- $420,800 -17.6%
    2008-- $510,545 +2%
    2007-- $500,535 +2%
    2006-- $490,722
    2005-- $490,722

    Find assessor info on the county website

    Neighborhood: 91767

    Nearby schools

    GreatSchools rating
    Schools provided by the listing agent
    • District: Pomona Unified

    Source: The MLS. This data may not be complete. We recommend contacting the local school district to confirm school assignments for this home.

    Get a cash offer in 3 minutes
    Find out how much your home could sell for in as little as 3 minutes with a no-obligation cash offer.
    Estimated market value
    $954,600
    Get a cash offer in 3 minutes
    Find out how much your home could sell for in as little as 3 minutes with a no-obligation cash offer.
    Estimated market value
    $954,600