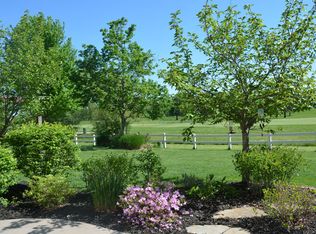
Backing to the 15th fairway with beautiful sunrise views, this spacious 2-story home offers over 3,100 sq ft in the highly sought-after Villages of Dardenne. Great curb appeal with professional landscaping and a stylish front door welcomes you inside to wood flooring, an open floor plan, and spacious rooms. The kitchen features 42" cabinets, stainless steel appliances, and a large center island with granite top. The breakfast room and great room both have bay windows with golf course views, and the great room includes a cozy wood-burning fireplace. Main level also offers a private office, formal dining room, updated half bath, and large laundry area. Upstairs you’ll find a spacious primary suite with two walk-in closets and luxury bath with dual sinks, tub, and separate shower. Three additional bedrooms, a bonus family/loft area, and plenty of closet space complete the upper level. Neighborhood amenities include 3 pools, tennis courts, walking trails, and clubhouse. Rare opportunity for golf course living!
Closed
Listed by: Berkshire Hathaway HomeServices Select Properties • Leslie M Tinsley • 314-614-2426
Bought with: RE/MAX Platinum
Price Unknown
2858 Dardenne Links Dr, Dardenne Prairie, MO 63368
4beds
3,112sqft
Single Family Residence
Built in 2001
10,018 Square Feet Lot
$530,800 Zestimate®
$--/sqft
$3,226 Estimated rent
Home value
$530,800
$499,000 - $568,000
$3,226/mo
Zestimate® history
Owner options
List your home for rent
$3,226/mo
Rent Zestimate®
Find your next renter with Zillow Rental Manager. Plus, with online applications, you can quickly screen prospective tenants – for free.
$3,226/mo
Rent Zestimate®
Refinance and save
$514/mo
Est. payment
Refinancing to a lower rate could help reduce your monthly payments and save thousands over the life of the loan.
$514/mo
Est. payment
Explore your selling options
Work with a Zillow partner agent
Leverage their expertise and Zillow's premium Showcase listings to get your home seen by more buyers.
Get startedList with your own agent
Get your home in front of millions of buyers by listing it on Zillow.
Learn how to do itSell it yourself
Take full control of how buyers see your home on Zillow by listing For Sale by Owner (FSBO).
List your homeWhat's special
Cozy wood-burning fireplaceUpdated half bathGreat curb appealPlenty of closet spaceOpen floor planStainless steel appliancesFormal dining room
Zillow last checked:
Listing updated:
Listed by:
Leslie M Tinsley 314-614-2426,
Berkshire Hathaway HomeServices Select Properties,
Joseph M Tinsley 314-503-6915,
Berkshire Hathaway HomeServices Select Properties
Bought with:
Lisa M Adkins, 1999144168
RE/MAX Platinum
Source: MARIS,MLS#: 26009094 Originating MLS: St. Charles County Association of REALTORS
Originating MLS: St. Charles County Association of REALTORSFacts & features
Interior
Bedrooms & bathrooms
- Bedrooms: 4
- Bathrooms: 3
- Full bathrooms: 2
- 1/2 bathrooms: 1
- Main level bathrooms: 1
Primary bedroom
- Features: Floor Covering: Carpeting
- Level: Second
- Area: 361
- Dimensions: 19x19
Bedroom
- Features: Floor Covering: Carpeting
- Level: Second
- Area: 154
- Dimensions: 14x11
Bedroom
- Features: Floor Covering: Carpeting
- Level: Second
- Area: 169
- Dimensions: 13x13
Bedroom
- Features: Floor Covering: Carpeting
- Level: Second
- Area: 154
- Dimensions: 14x11
Breakfast room
- Features: Floor Covering: Wood
- Level: Main
- Area: 110
- Dimensions: 11x10
Dining room
- Features: Floor Covering: Wood
- Level: Main
- Area: 165
- Dimensions: 15x11
Family room
- Features: Floor Covering: Carpeting
- Level: Second
- Area: 220
- Dimensions: 20x11
Great room
- Features: Floor Covering: Wood
- Level: Main
- Area: 396
- Dimensions: 22x18
Kitchen
- Features: Floor Covering: Wood
- Level: Main
- Area: 144
- Dimensions: 12x12
Laundry
- Features: Floor Covering: Wood
- Level: Main
- Area: 80
- Dimensions: 10x8
Office
- Features: Floor Covering: Wood
- Level: Main
- Area: 132
- Dimensions: 12x11
Heating
- Forced Air, Natural Gas
Cooling
- Ceiling Fan(s), Central Air, Electric
Appliances
- Included: Stainless Steel Appliance(s), Electric Cooktop, Dishwasher, Disposal, Humidifier, Microwave, Electric Oven, Water Heater
- Laundry: Electric Dryer Hookup, Laundry Room, Main Level
Features
- Breakfast Room, Ceiling Fan(s), Custom Cabinetry, Double Vanity, Entrance Foyer, Granite Counters, Kitchen Island, Open Floorplan, Pantry, Separate Dining, Separate Shower, Soaking Tub, Solid Surface Countertop(s), Walk-In Closet(s)
- Windows: Bay Window(s), Blinds, Double Pane Windows, Insulated Windows, Tilt-In Windows
- Basement: Concrete,Full,Sump Pump
- Number of fireplaces: 1
- Fireplace features: Great Room, Wood Burning
Interior area
- Total structure area: 3,112
- Total interior livable area: 3,112 sqft
- Finished area above ground: 3,112
Property
Parking
- Total spaces: 2
- Parking features: Aggregate, Driveway, Garage Door Opener
- Attached garage spaces: 2
- Has uncovered spaces: Yes
Features
- Levels: Two
- Patio & porch: Front Porch, Patio
- Pool features: Community, In Ground
- Has view: Yes
- View description: Golf Course
Lot
- Size: 10,018 Square Feet
- Dimensions: 125 x 80
- Features: Level, On Golf Course, Rectangular Lot, Sprinklers In Front, Sprinklers In Rear, Views
Details
- Parcel number: 2113B8457000268.0000000
- Special conditions: Standard
Construction
Type & style
- Home type: SingleFamily
- Architectural style: Traditional
- Property subtype: Single Family Residence
Materials
- Vinyl Siding
- Roof: Architectural Shingle
Condition
- Year built: 2001
Utilities & green energy
- Electric: Ameren
- Sewer: Public Sewer
- Water: Public
- Utilities for property: Cable Available, Electricity Connected, Natural Gas Connected, Sewer Connected, Water Connected
Community & HOA
Community
- Features: Clubhouse, Pool, Sidewalks, Street Lights, Tennis Court(s), Trail(s)
- Subdivision: Vlgs At Dardenne Mccluer Village #2
HOA
- Has HOA: Yes
- Amenities included: Clubhouse, Common Ground, Pool, Tennis Court(s), Trail(s)
- Services included: Clubhouse, Common Area Maintenance, Pool Maintenance, Pool
- HOA fee: $514 annually
- HOA name: Treestone
Location
- Region: Dardenne Prairie
Financial & listing details
- Tax assessed value: $491,508
- Annual tax amount: $5,648
- Date on market: 3/13/2026
- Cumulative days on market: 23 days
- Listing terms: Cash,Conventional,FHA,VA Loan
- Electric utility on property: Yes
Price history
| Date | Event | Price |
|---|---|---|
| 4/30/2026 | Sold | -- |
Source:  MARIS #26009094 Report a problem MARIS #26009094 Report a problem | ||
| 4/5/2026 | Pending sale | $534,900$172/sqft |
Source: MARIS #26009094 Report a problem | ||
| 3/17/2026 | Price change | $534,900-1.9%$172/sqft |
Source: MARIS #26009094 Report a problem | ||
| 3/13/2026 | Listed for sale | $545,000$175/sqft |
Source: MARIS #26009094 Report a problem | ||
| 8/16/2006 | Sold | -- |
Source: Public Record Report a problem | ||
Public tax history
| Year | Property taxes | Tax assessment |
|---|---|---|
| 2025 | $5,648 +6.3% | $93,387 +9.3% |
| 2024 | $5,314 +0.1% | $85,407 |
| 2023 | $5,311 +17.7% | $85,407 +26.6% |
| 2022 | $4,512 | $67,436 |
| 2021 | -- | $67,436 +6.2% |
| 2020 | -- | $63,518 |
| 2019 | $4,141 | $63,518 +10.6% |
| 2018 | $4,141 +0.5% | $57,440 |
| 2017 | $4,120 +6.6% | $57,440 +6.9% |
| 2016 | $3,865 +8.6% | $53,726 |
| 2015 | $3,559 +2% | $53,726 +4.5% |
| 2014 | $3,491 | $51,421 |
| 2013 | -- | $51,421 -3% |
| 2012 | -- | $53,010 -4% |
| 2011 | -- | $55,240 |
| 2010 | -- | $55,240 |
| 2009 | -- | $55,240 -3.2% |
| 2008 | -- | $57,040 -77.7% |
| 2007 | -- | $255,460 |
| 2006 | -- | $255,460 |
| 2005 | -- | $255,460 +9.3% |
| 2004 | -- | $233,750 |
| 2003 | -- | $233,750 |
| 2002 | -- | -- |
| 2001 | -- | -- |
Find assessor info on the county website
Neighborhood: 63368
Nearby homes
- $540,1004 bd4 ba2.9k sqft2854 Dardenne Links Dr, Dardenne Prairie, MO 63368Off Market
- $494,0004 bd3 ba2.6k sqft2862 Dardenne Links Dr, Dardenne Prairie, MO 63368Off Market
- $523,7004 bd2 ba3.1k sqft2850 Dardenne Links Dr, Dardenne Prairie, MO 63368Off Market
- $580,6004 bd2 ba3.3k sqft2866 Dardenne Links Dr, Dardenne Prairie, MO 63368Off Market
- $457,2004 bd2 ba2.5k sqft2853 Dardenne Links Dr, Dardenne Prairie, MO 63368Off Market
- $461,0004 bd2 ba2.5k sqft2857 Dardenne Links Dr, Dardenne Prairie, MO 63368Off Market
- $416,4003 bd2 ba1.7k sqft2865 Dardenne Links Dr, Dardenne Prairie, MO 63368Off Market
- $471,9003 bd2 ba3.3k sqft2904 Sandtrap Dr, Dardenne Prairie, MO 63368Off Market
Nearby schools
GreatSchools rating
- 9/10Ostmann Elementary SchoolGrades: K-5Distance: 1.4 mi
- 10/10Ft. Zuwmalt West Middle SchoolGrades: 6-8Distance: 0.5 mi
- 10/10Ft. Zumwalt West High SchoolGrades: 9-12Distance: 3.4 mi
Schools provided by the listing agent
- Elementary: Ostmann Elem.
- Middle: Ft. Zumwalt West Middle
- High: Ft. Zumwalt West High
Source: MARIS. This data may not be complete. We recommend contacting the local school district to confirm school assignments for this home.
Get a cash offer in 3 minutes
Find out how much your home could sell for in as little as 3 minutes with a no-obligation cash offer.
Estimated market value
$530,800
Get a cash offer in 3 minutes
Find out how much your home could sell for in as little as 3 minutes with a no-obligation cash offer.
Estimated market value
$530,800
- Missouri
- Saint Charles County
- Dardenne Prairie
- 63368
- 2858 Dardenne Links Dr
Nearby cities
Nearby zip codes
Other Dardenne Prairie Topics
- Apartments for Rent in 63368
- Houses for Sale in 63368
- Houses for Rent in 63368
- 63368 Real Estate
- Dardenne Prairie Condos
- Houses for Sale in Dardenne Prairie
- Newest Listings in Dardenne Prairie
- Dardenne Prairie Home Values
- Dardenne Prairie Real Estate Agents
- Dardenne Prairie Refinance
- Dardenne Prairie Mortgage Rates
