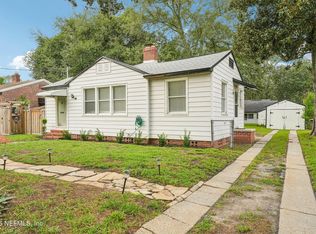
HISTORIC CHARM MEETS MODERN LIVING IN RIVERSIDE! Welcome to 2858 Downing St, a beautifully updated 3-bedroom, 1-bath home built in 1926, offering timeless character with today's conveniences.
Step inside to discover inviting living spaces, a separate dining area, a fully renovated kitchen with new appliances, and an updated bathroom. Major improvements include a 2021 roof and HVAC, updated electrical panel (2013), repiping, and new water heater.
Outside, enjoy a brand-new paver driveway, private paver patio, and storage shed—perfect for relaxing or entertaining.
Located in the heart of Riverside, just minutes from the St. Johns River, Downtown Jacksonville, local restaurants, and boutique shopping.
Nearly a century of character, thoughtfully updated for modern living. Schedule your showing today!
Active
$345,000
2858 DOWNING Street, Jacksonville, FL 32205
3beds
1,080sqft
Single Family Residence
Built in 1926
3,920 Square Feet Lot
$-- Zestimate®
$319/sqft
$-- HOA
What's special
Timeless characterPrivate paver patioStorage shedInviting living spacesSeparate dining areaUpdated bathroomBrand-new paver driveway
- 7 hours
- 66
- 7
Zillow last checked:
Listing updated:
Listed by:
ATIFA ROSTAYEE 904-616-9553,
FLORIDA HOMES REALTY & MTG LLC 904-996-9115
Source: realMLS,MLS#: 2172420
Facts & features
Interior
Bedrooms & bathrooms
- Bedrooms: 3
- Bathrooms: 1
- Full bathrooms: 1
Heating
- Central, Electric
Cooling
- Central Air, Electric
Appliances
- Included: Dishwasher, Electric Cooktop, Electric Water Heater, Microwave, Refrigerator
Features
- Ceiling Fan(s), Primary Bathroom - Shower No Tub, Master Downstairs
- Flooring: Wood
- Number of fireplaces: 1
Interior area
- Total interior livable area: 1,080 sqft
Video & virtual tour
Property
Parking
- Parking features: On Street
- Has uncovered spaces: Yes
Features
- Levels: One
- Stories: 1
- Patio & porch: Front Porch, Glass Enclosed, Patio
- Fencing: Fenced,Wire,Wood
Lot
- Size: 3,920 Square Feet
- Features: Historic Area
Details
- Additional structures: Shed(s)
- Parcel number: 0645350020
Construction
Type & style
- Home type: SingleFamily
- Architectural style: Historic
- Property subtype: Single Family Residence
Materials
- Aluminum Siding
- Roof: Shingle
Condition
- Updated/Remodeled
- New construction: No
- Year built: 1926
Utilities & green energy
- Sewer: Public Sewer
- Water: Public
- Utilities for property: Cable Available, Electricity Connected, Sewer Connected, Water Connected
Community & HOA
Community
- Subdivision: New Riverside
HOA
- Has HOA: No
Location
- Region: Jacksonville
Financial & listing details
- Price per square foot: $319/sqft
- Tax assessed value: $193,160
- Annual tax amount: $3,780
- Date on market: 11/5/2026
- Listing terms: Cash,Conventional,FHA,VA Loan
- Road surface type: Asphalt
Estimated market value
Not available
Estimated sales range
Not available
$1,560/mo
Price history
| Date | Event | Price |
|---|---|---|
| 11/5/2026 | Listed for sale | $345,000+76.9%$319/sqft |
Source:  realMLS #2172420 Report a problem | ||
| 6/8/2026 | Sold | $195,000-9.3%$181/sqft |
Source: realMLS #2099686 Report a problem | ||
| 5/25/2026 | Pending sale | $215,000$199/sqft |
Source: realMLS #2099686 Report a problem | ||
| 5/22/2026 | Listed for sale | $215,000$199/sqft |
Source:  Stellar MLS #O6405035 Report a problem | ||
| 5/21/2026 | Pending sale | $215,000$199/sqft |
Source: Stellar MLS #O6405035 Report a problem | ||
| 5/1/2026 | Price change | $215,000-2.3%$199/sqft |
Source: realMLS #2099686 Report a problem | ||
| 4/14/2026 | Price change | $220,000-14.4%$204/sqft |
Source: realMLS #2099686 Report a problem | ||
| 3/27/2026 | Price change | $257,000-0.8%$238/sqft |
Source: realMLS #2099686 Report a problem | ||
| 3/20/2026 | Price change | $259,000-1.5%$240/sqft |
Source: realMLS #2099686 Report a problem | ||
| 3/16/2026 | Price change | $263,000-0.8%$244/sqft |
Source: realMLS #2099686 Report a problem | ||
| 3/6/2026 | Price change | $265,000-0.7%$245/sqft |
Source: realMLS #2099686 Report a problem | ||
| 2/27/2026 | Price change | $267,000-0.7%$247/sqft |
Source: realMLS #2099686 Report a problem | ||
| 2/23/2026 | Listed for sale | $269,000+3.5%$249/sqft |
Source: realMLS #2099686 Report a problem | ||
| 2/7/2026 | Listing removed | $260,000$241/sqft |
Source: realMLS #2099686 Report a problem | ||
| 1/30/2026 | Price change | $260,000-0.8%$241/sqft |
Source: realMLS #2099686 Report a problem | ||
| 1/23/2026 | Price change | $262,000-5.4%$243/sqft |
Source: realMLS #2099686 Report a problem | ||
| 1/2/2026 | Price change | $277,000-1.8%$256/sqft |
Source: realMLS #2099686 Report a problem | ||
| 11/21/2025 | Price change | $282,000-1.7%$261/sqft |
Source: realMLS #2099686 Report a problem | ||
| 10/24/2025 | Price change | $287,000-1%$266/sqft |
Source: realMLS #2099686 Report a problem | ||
| 9/26/2025 | Price change | $289,900-1.7%$268/sqft |
Source: realMLS #2099686 Report a problem | ||
| 8/18/2025 | Price change | $295,000-1.3%$273/sqft |
Source: realMLS #2099686 Report a problem | ||
| 7/21/2025 | Listed for sale | $299,000+61.6%$277/sqft |
Source: realMLS #2099686 Report a problem | ||
| 4/4/2025 | Sold | $185,000-5.1%$171/sqft |
Source: Public Record Report a problem | ||
| 3/13/2025 | Pending sale | $195,000$181/sqft |
Source: realMLS #2071021 Report a problem | ||
| 3/4/2025 | Price change | $195,000-2%$181/sqft |
Source: realMLS #2071021 Report a problem | ||
| 2/20/2025 | Listed for sale | $199,000+410.3%$184/sqft |
Source: realMLS #2071021 Report a problem | ||
| 8/15/2024 | Listing removed | -- |
Source: realMLS #2025902 Report a problem | ||
| 11/3/2011 | Sold | $39,000$36/sqft |
Source: Public Record Report a problem | ||
Public tax history
| Year | Property taxes | Tax assessment |
|---|---|---|
| 2025 | $3,781 +265.6% | $193,160 +117.4% |
| 2024 | $1,034 -17.3% | $88,833 -10.2% |
| 2023 | $1,250 +10.4% | $98,884 +3% |
| 2022 | $1,132 +1.7% | $96,004 +3% |
| 2021 | $1,113 +1.4% | $93,208 +1.4% |
| 2020 | $1,098 +4.8% | $91,922 +2.3% |
| 2019 | $1,048 +2% | $89,856 +1.9% |
| 2018 | $1,027 | $88,181 +2.1% |
| 2017 | $1,027 +2% | $86,368 +2.1% |
| 2016 | $1,007 +1.3% | $84,592 +0.7% |
| 2015 | $994 -0.8% | $84,004 +0.8% |
| 2014 | $1,002 | $83,338 +29.4% |
| 2013 | -- | $64,416 -1.2% |
| 2012 | -- | $65,231 -46% |
| 2011 | -- | $120,910 -10.7% |
| 2010 | -- | $135,469 +233.9% |
| 2009 | -- | $40,568 +5.7% |
| 2006 | -- | $38,388 +3% |
| 2005 | $228 | $37,270 +3% |
| 2004 | -- | $36,184 +1.9% |
| 2003 | $204 | $35,509 +2.4% |
| 2002 | -- | $34,677 +1.6% |
| 2001 | -- | $34,131 +3% |
| 2000 | -- | $33,137 +2.7% |
| 1999 | -- | $32,266 |
Find assessor info on the county website
Monthly payment
Est. payment
Payment breakdown
Explore the cost of this home by adjusting the details. Changes won't be saved.Climate risks
Neighborhood: Riverside
Nearby schools
Schools provided by the listing agent
- Elementary: West Riverside
- Middle: Lake Shore
- High: Riverside
Source: realMLS. This data may not be complete. We recommend contacting the local school district to confirm school assignments for this home.

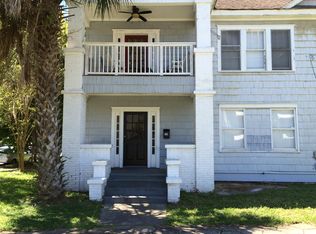
Similar homes
- $405,0003 bd2 ba1.5k sqft2939 REMINGTON Street, Jacksonville, FL 32205For Sale
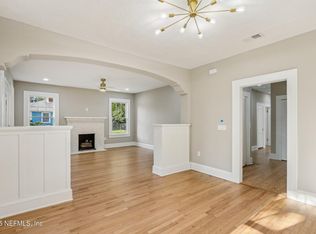 MLS ID #2152164, RISHAWN BRANDON. realMLS
- $345,0002 bd2 ba1.1k sqft4625 Post St, Jacksonville, FL 32205For Sale
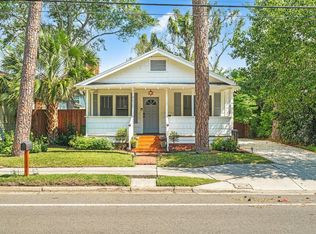 MLS ID #114709, Melissa Ricks, KELLER WILLIAMS REALTY / FB OFFICE. AINCAR
- $325,9003 bd2 ba1.5k sqft2687 GREEN Street, Jacksonville, FL 32204For Sale
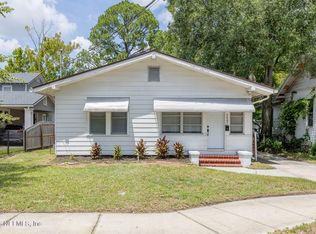 MLS ID #2160121, MASON C PENNINGTON. realMLS
- $319,4003 bd1 ba1.2k sqft1632 CHARON Road, Jacksonville, FL 32205For Sale
 MLS ID #2158974, ERIN E KING. realMLS
