Beautiful 4 Bedroom, 4 Bath Home with Private Pool in Gilbert's Sought-After Lyon's Gate Community.
Welcome to this spacious and beautifully upgraded 4-bedroom, 4-bathroom home located in the highly desirable Lyon's Gate community in Gilbert, Arizona. Offering an exceptional combination of luxury, convenience, and flexible living space, this home is perfectly situated in one of Gilbert's most sought-after neighborhoods.
The location is hard to beat. Enjoy the convenience of being within walking distance of Joe's Farm Grill, Agritopia, and the shops and restaurants at the Gilbert Collective and Agritopia. Just minutes away are many of Gilbert's premier destinations, including SanTan Village, Harkins Theatres, Whole Foods Market, Topgolf, Main Event Entertainment, along with countless dining, shopping, and entertainment options.
Inside, you'll find thoughtfully upgraded finishes throughout, including stainless steel appliances, granite countertops, a gas cooktop with a custom range hood, and a cozy gas fireplace. The impressive vaulted entry features a custom tile medallion, creating a grand first impression.
The spacious primary suite is a true retreat, featuring a luxurious soaking tub, separate tiled shower, dual vanities, custom tile work, and a large walk-in closet. A second primary suite with its own full bathroom and walk-in closet offers an ideal setup for multigenerational living, guests, or added privacy.

Designed with flexibility in mind, the home also includes a large upstairs bonus room that's perfect as a media room, recreation space, or second living area. Downstairs, two separate dens provide excellent options for home offices, gaming rooms, study areas, or quiet sitting rooms.
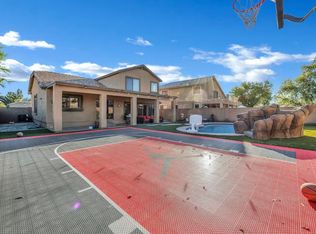
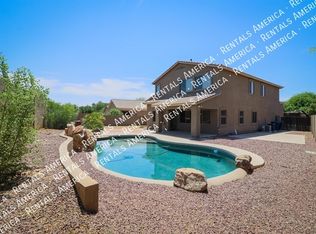
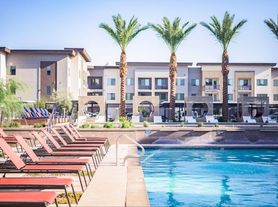
Step outside to your own private backyard oasis with a sparkling swimming pool, ideal for relaxing or entertaining. Residents also enjoy access to the community's resort-style amenities, including an additional pools, clubhouse, parks, and green spaces. The oversized garage with custom closet storage provides parking for multiple vehicles, and/or boat/toys.
If you're looking for a spacious, well-appointed home in one of Gilbert's most desirable communities with outstanding amenities and an unbeatable location this property is an exceptional opportunity.
Owner pays pool and landscape maintenance. Tenant is responsible for all utilities and Wifi.
Minimum 6-month term.
House can be rented furnished or unfurnished.
No smoking. Pets negotiable.
House for rent
Accepts Zillow applications
$4,350/mo
2858 E Shannon St, Gilbert, AZ 85295
4beds
3,308sqft
This listing now includes required monthly fees in the total monthly price. Price shown reflects the lease term provided. Learn more|
Single family residence
Available now
Small dogs OK
Air conditioner, central air
In unit laundry
Attached garage parking
Central, forced air
What's special
Private poolCozy gas fireplaceCustom tile workSpacious and beautifully upgradedLuxurious soaking tubLarge walk-in closetGranite countertops
- 33 days |
- -- |
- -- |
Zillow last checked:
Listing updated:
Travel times
Facts & features
Interior
Bedrooms & bathrooms
- Bedrooms: 4
- Bathrooms: 4
- Full bathrooms: 4
Heating
- Central, Forced Air
Cooling
- Air Conditioner, Central Air
Appliances
- Included: Dishwasher, Dryer, Freezer, Microwave Oven, Oven, Refrigerator, Washer
- Laundry: In Unit
Features
- Walk In Closet
- Flooring: Carpet, Tile
Interior area
- Total interior livable area: 3,308 sqft
Property
Parking
- Parking features: Attached, Garage, Off Street
- Has attached garage: Yes
- Details: Contact manager
Features
- Patio & porch: Patio
- Exterior features: Walk In Closet
- Has private pool: Yes
- Pool features: Pool
Details
- Additional structures: Garage(s)
- Parcel number: 31313060
Construction
Type & style
- Home type: SingleFamily
- Property subtype: Single Family Residence
Community & HOA
HOA
- Amenities included: Parking, Pool
Location
- Region: Gilbert
Financial & listing details
- Lease term: 6 Month
Nearby apartments for rent


Price history
| Date | Event | Price |
|---|---|---|
| 8/15/2026 | Price change | $4,350-2.2%$1/sqft |
Source: Zillow Rentals Report a problem | ||
| 7/30/2026 | Listed for rent | $4,450+48.6%$1/sqft |
Source: Zillow Rentals Report a problem | ||
| 7/13/2026 | Listing removed | $714,000$216/sqft |
Source:  ARMLS #6973571 Report a problem ARMLS #6973571 Report a problem | ||
| 5/16/2026 | Price change | $714,000-1.4%$216/sqft |
Source: ARMLS #6973571 Report a problem | ||
| 4/24/2026 | Price change | $724,000-2.2%$219/sqft |
Source: ARMLS #6973571 Report a problem | ||
| 3/7/2026 | Price change | $740,000-2%$224/sqft |
Source: ARMLS #6973571 Report a problem | ||
| 1/23/2026 | Listed for sale | $755,000+9.6%$228/sqft |
Source: ARMLS #6973571 Report a problem | ||
| 12/6/2024 | Listing removed | $689,000$208/sqft |
Source: ARMLS #6777166 Report a problem | ||
| 11/18/2024 | Price change | $689,000-1.4%$208/sqft |
Source: ARMLS #6777166 Report a problem | ||
| 10/29/2024 | Listed for sale | $699,000-2.2%$211/sqft |
Source: ARMLS #6777166 Report a problem | ||
| 10/11/2024 | Listing removed | $2,995$1/sqft |
Source: Zillow Rentals Report a problem | ||
| 10/4/2024 | Price change | $2,995-3.4%$1/sqft |
Source: Zillow Rentals Report a problem | ||
| 9/24/2024 | Price change | $3,100-8.8%$1/sqft |
Source: Zillow Rentals Report a problem | ||
| 9/16/2024 | Price change | $3,400-5.5%$1/sqft |
Source: Zillow Rentals Report a problem | ||
| 8/16/2024 | Listed for rent | $3,599+5.9%$1/sqft |
Source: Zillow Rentals Report a problem | ||
| 7/22/2022 | Listing removed | -- |
Source: Zillow Rental Network Premium Report a problem | ||
| 7/14/2022 | Listed for rent | $3,399$1/sqft |
Source: Zillow Rental Network Premium Report a problem | ||
| 6/21/2022 | Sold | $715,000+2.3%$216/sqft |
Source: ARMLS #6392407 Report a problem | ||
| 5/10/2022 | Pending sale | $699,000$211/sqft |
Source: ARMLS #6392407 Report a problem | ||
| 5/4/2022 | Listed for sale | $699,000+66.4%$211/sqft |
Source: ARMLS #6392407 Report a problem | ||
| 8/24/2018 | Sold | $420,000$127/sqft |
Source: ARMLS #5792242 Report a problem | ||
| 7/16/2018 | Pending sale | $420,000$127/sqft |
Source: Keller Williams Integrity First Realty #5792242 Report a problem | ||
| 7/12/2018 | Listed for sale | $420,000-7.2%$127/sqft |
Source: Keller Williams Integrity First #5792242 Report a problem | ||
| 6/15/2006 | Sold | $452,716$137/sqft |
Source: Public Record Report a problem | ||
Neighborhood: Lyon's Gate
Nearby schools
GreatSchools rating
- 9/10Higley Traditional AcademyGrades: PK-8Distance: 0.9 mi
- 9/10Williams Field High SchoolGrades: 8-12Distance: 0.6 mi
- 6/10Cooley Middle SchoolGrades: 6-8Distance: 1.4 mi