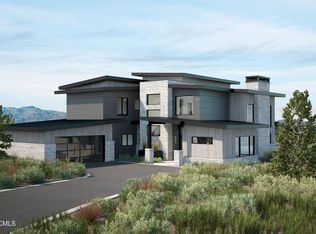
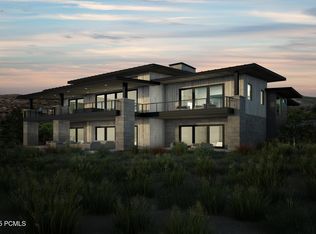
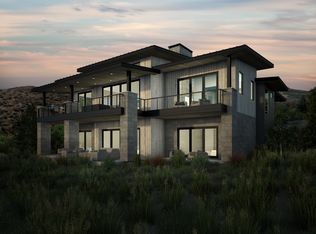
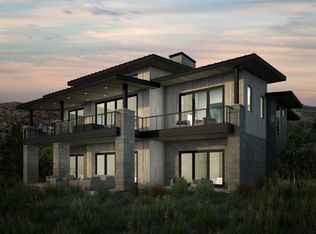
Welcome to Sage Hills Estates! Nestled in the foothills of The Hills, Promontory's new par 3 18-hole golf course surrounded by majestic mountain views, this neighborhood offers 42 homesites with never-before-seen floorplans designed by Solim Gasparik of 4C Design Group. These beautiful new plans built by Promontory Homes range from four to six bedrooms (3,626 to 6,673 square feet) and include a comprehensive buyer selection process in our Design Center to customize selections, finishes and design elements for the perfect dream home - without the hassle of a full custom design process. At Sage Hills Estates, you can experience an exquisite lifestyle that few have access to. Live life to its fullest with all the amenities offered within Promontory, while also being seconds from the Equestrian gate and best access to Park City. All homesites available with a Full Membership offering.
Pending
$6,979,027
2858 Hills Ridge Rd, Park City, UT 84098
5beds
6,895sqft
Single Family Residence
Built in 2026
0.69 Acres Lot
$-- Zestimate®
$1,012/sqft
$500/mo HOA
What's special
- 98 days
- 3
- 1
Zillow last checked:
Listing updated:
Listed by:
Garrett Noel 435-640-3964,
BHHS Utah Promontory
Source: PCBR,MLS#: 12504518
Facts & features
Interior
Bedrooms & bathrooms
- Bedrooms: 5
- Bathrooms: 7
- Full bathrooms: 5
- 1/2 bathrooms: 2
Heating
- Fireplace(s), Forced Air, Natural Gas
Cooling
- Air Conditioning, Central Air
Appliances
- Included: Dishwasher, Disposal, Gas Range, Microwave, Oven, Refrigerator, Gas Water Heater
Features
- High Ceilings, Double Vanity, Main Level Master Bedroom, Open Floorplan, Vaulted Ceiling(s), Walk-In Closet(s), See Remarks
- Number of fireplaces: 1
- Fireplace features: Gas
Interior area
- Total structure area: 6,895
- Total interior livable area: 6,895 sqft
Property
Parking
- Total spaces: 3
- Parking features: Garage Door Opener
- Garage spaces: 3
Features
- Pool features: Association
- Spa features: Association
- Has view: Yes
- View description: Golf Course, Mountain(s), See Remarks
Lot
- Size: 0.69 Acres
- Features: Gentle Sloping, See Remarks
Details
- Parcel number: Psh24
- Other equipment: Appliances
Construction
Type & style
- Home type: SingleFamily
- Architectural style: Mountain Contemporary
- Property subtype: Single Family Residence
Materials
- Stone, Wood Siding
- Foundation: Slab, Concrete Perimeter
- Roof: Metal
Condition
- New construction: Yes
- Year built: 2026
Utilities & green energy
- Sewer: Public Sewer
- Water: Public
- Utilities for property: Cable Available, Electricity Connected, High Speed Internet Available, Natural Gas Connected, Phone Available
Community & HOA
Community
- Security: Smoke Alarm
- Subdivision: Sage Hills Estates
HOA
- Has HOA: Yes
- Amenities included: Tennis Court(s), Clubhouse, Fitness Center, Pool, Sauna, Shuttle Service, Steam Room, Spa/Hot Tub
- Services included: Reserve Fund, Security, Shuttle Service
- HOA fee: $1,500 quarterly
- HOA phone: 435-333-4063
Location
- Region: Park City
Financial & listing details
- Price per square foot: $1,012/sqft
- Tax assessed value: $1,552,000
- Annual tax amount: $8,831
- Date on market: 10/15/2025
- Listing terms: Cash,Conventional
- Electric utility on property: Yes
- Road surface type: Paved
Estimated market value
Not available
Estimated sales range
Not available
Not available
Price history
Price history is unavailable.
Public tax history
| Year | Property taxes | Tax assessment |
|---|---|---|
| 2025 | $8,831 -5.8% | $1,552,000 -3% |
| 2024 | $9,374 +199.4% | $1,600,000 +196.3% |
| 2023 | $3,131 | $540,000 |
| 2022 | -- | -- |
Find assessor info on the county website
Monthly payment
Est. payment
Payment breakdown
Explore the cost of this home by adjusting the details. Changes won't be saved.Climate risks
Neighborhood: East Basin
Similar homes
- $6,333,0005 bd7 ba6.2k sqft2943 Hills Ridge Rd, Park City, UT 84098New Construction
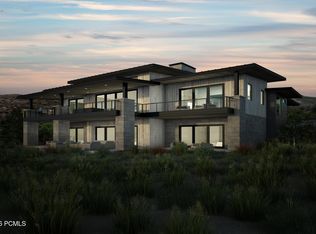
 MLS ID #12603133, Kevin Larsen, BHHS Utah Properties - SV. PCBR
 - $6,950,0005 bd8 ba7.2k sqft5925 Mountain Ranch Dr, Park City, UT 84098New Construction
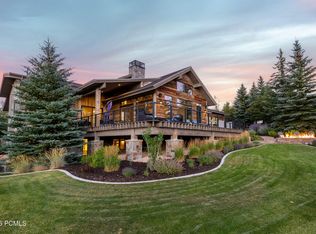 MLS ID #12603739, Mike Gooch, KW Westfield. PCBR
 - $8,950,0005 bd7 ba7.1k sqft6634 Painted Valley Pass, Park City, UT 84098New Construction
 MLS ID #12603929, Michael Swan, Summit Sotheby's International Realty . PCBR
 - $7,495,0005 bd7 ba6.1k sqft717 W Moose Hill Rd, Park City, UT 84098For Sale
 MLS ID #12600855, Marcus Wood, Engel & Volkers Park City. PCBR
 - $4,900,0005 bd7 ba8.8k sqft2658 E Cliff Rose Ct, Park City, UT 84098For SaleMLS ID #12603434, Nickolas Melilli, BHHS Utah Properties - SV. PCBR
- $6,625,0004 bd6 ba6k sqft8786 N Promontory Ridge Dr, Park City, UT 84098For SaleMLS ID #12603101, BJ Christianson, BHHS Utah Promontory. PCBR
- $8,200,0005 bd6 ba6.8k sqft3752 Aspen Camp Loop, Park City, UT 84098For SaleMLS ID #12603921, Damon Leake, Summit Sotheby's International Realty (625 Main). PCBR
- $5,625,0005 bd7 ba6.5k sqft8487 N Sunrise Loop, Park City, UT 84098For SaleMLS ID #12603594, Garrett Noel, BHHS Utah Promontory. PCBR
- $8,490,0005 bd7 ba7.7k sqft7881 N Moon Dog Ct, Park City, UT 84098For SaleMLS ID #12603451, BJ Christianson, BHHS Utah Promontory. PCBR
- $6,400,0004 bd6 ba5.2k sqft9051 N Hidden Hill Loop, Park City, UT 84098For SaleMLS ID #12603652, Will Ott, BHHS Utah Promontory. PCBR
- $5,744,0004 bd6 ba4.6k sqft3063 Hills Ridge Rd #36, Park City, UT 84098New Construction
 MLS ID #2128277, Kevin Larsen, Berkshire Hathaway HomeServices Utah Properties (Promontory). UtahRealEstate.com
 - $8,200,0005 bd8 ba8.9k sqft5794 Dakota Trl, Park City, UT 84098For SaleMLS ID #12600331, Kelly Horn, BHHS Utah Promontory. PCBR
- $5,744,0004 bd6 ba4.6k sqft3063 Hills Ridge Rd, Park City, UT 84098New ConstructionMLS ID #12505286, Kevin Larsen, BHHS Utah Properties - SV. PCBR
- $8,200,0004 bd6 ba6.8k sqft3752 Aspen Camp Loop Lot 57, Park City, UT 84098For SaleMLS ID #2181539, Damon Leake, Summit Sotheby's International Realty. UtahRealEstate.com
- $5,825,0004 bd5 ba5.4k sqft6973 Robins Nest Ln, Park City, UT 84098For SaleMLS ID #12603322, Kelly Horn, BHHS Utah Promontory. PCBR
- $5,950,0004 bd5 ba5.6k sqft8945 N Mountain Crest Rd, Park City, UT 84098For SaleMLS ID #12602427, Will Ott, BHHS Utah Promontory. PCBR
- $4,395,0004 bd5 ba4.3k sqft3309 Tatanka Trl, Park City, UT 84098For SaleMLS ID #12603868, Garrett Noel, BHHS Utah Promontory. PCBR
- $4,500,0005 bd6 ba7.3k sqft7382 N Echo Ln, Park City, UT 84098New ConstructionMLS ID #12601308, Eliza Nicolas, Christie's Int. RE VUE. PCBR
- $8,200,0006 bd8 ba9.9k sqft7165 Painted Valley Pass, Park City, UT 84098For SaleMLS ID #12603770, BJ Christianson, BHHS Utah Promontory. PCBR
- $5,850,0005 bd7 ba6.3k sqft7657 N Promontory Ranch Rd, Park City, UT 84098New ConstructionMLS ID #12404436, Andy Levine, Engel & Volkers Park City. PCBR
