Welcome to 2858 Lawson Street a Maggie Walker Community Land Trust Home, the improvements are sold to qualified purchasers only and the land is conveyed to a trust. Homes sold to owner occupants who do not own any other real estate and income restrictions apply based on household size please see below maximum gross income limits: 1 Person Household Max Income $59,750, 2 Person $68,250, 3 Person $76,800,4 Person $85,300. This charming, fully renovated ranch style home has 3 bedrooms, 2 full bathrooms, and 1159 sq. ft of living space. Upon entry you will notice a bright open floor plan with beautiful hardwood flooring that flows toward the spacious renovated kitchen with plenty of cabinet space and stainless-steel appliances. This home offers a spacious primary bedroom with en-suite, two additional bedrooms, hardwood flooring throughout, recess lightning, open front porch and updated light fixtures. This home is convenient to major highways, shopping, and other necessities. Schedule your showing today!
Sold for $190,000
$190,000
2858 Lawson St, Richmond, VA 23224
3beds
1,159sqft
Single Family Residence
Built in 1925
-- sqft lot
$268,000 Zestimate®
$164/sqft
$1,889 Estimated rent
Home value
$268,000
$252,000 - $287,000
$1,889/mo
Zestimate® history
Owner options
List your home for rent
$1,889/mo
Rent Zestimate®
Find your next renter with Zillow Rental Manager. Plus, with online applications, you can quickly screen prospective tenants – for free.
$1,889/mo
Rent Zestimate®
Refinance and save
$968/mo
Est. payment
Refinancing to a lower rate could help reduce your monthly payments and save thousands over the life of the loan.
$968/mo
Est. payment
Explore your selling options
Work with a Zillow partner agent
Leverage their expertise and Zillow's premium Showcase listings to get your home seen by more buyers.
Get startedList with your own agent
Get your home in front of millions of buyers by listing it on Zillow.
Learn how to do itSell it yourself
Take full control of how buyers see your home on Zillow by listing For Sale by Owner (FSBO).
List your homeWhat's special
Hardwood flooring throughoutUpdated light fixturesStainless-steel appliancesSpacious renovated kitchenBright open floor planBeautiful hardwood flooringPlenty of cabinet space
Zillow last checked:
Listing updated:
Listed by:
Jenn Cox 804-729-6091,
Jenn Cox Realty LLC
Bought with:
Pearl Evans-Shaw, 0225090470
Joyner Fine Properties
Source: CVRMLS,MLS#: 2329786 Originating MLS: Central Virginia Regional MLS
Originating MLS: Central Virginia Regional MLSFacts & features
Interior
Bedrooms & bathrooms
- Bedrooms: 3
- Bathrooms: 2
- Full bathrooms: 2
Primary bedroom
- Description: Wood Floor, ceiling fan
- Level: First
- Dimensions: 0 x 0
Bedroom 2
- Description: Wood Floor, ceiling fan
- Level: First
- Dimensions: 0 x 0
Bedroom 3
- Description: Wood Floor, ceiling fan
- Level: First
- Dimensions: 0 x 0
Other
- Description: Tub & Shower
- Level: First
Kitchen
- Description: Wood Floor, recess lightning
- Level: First
- Dimensions: 0 x 0
Laundry
- Description: Wood Floor
- Level: First
- Dimensions: 0 x 0
Living room
- Description: Wood Floor, ceiling fan
- Level: First
- Dimensions: 0 x 0
Heating
- Electric
Cooling
- Central Air, Electric
Appliances
- Included: Cooktop, Dryer, Dishwasher, Electric Cooking, Electric Water Heater, Microwave, Oven, Range, Refrigerator
- Laundry: Washer Hookup, Dryer Hookup, Stacked
Features
- Bedroom on Main Level, Ceiling Fan(s), Dining Area, Bath in Primary Bedroom, Pantry, Recessed Lighting, Cable TV
- Flooring: Wood
- Basement: Crawl Space
- Attic: Pull Down Stairs
- Number of fireplaces: 1
- Fireplace features: Decorative
Interior area
- Total interior livable area: 1,159 sqft
- Finished area above ground: 1,159
Property
Parking
- Parking features: Off Street, On Street
- Has uncovered spaces: Yes
Features
- Levels: One
- Stories: 1
- Patio & porch: Front Porch, Porch
- Exterior features: Porch
- Pool features: None
- Fencing: None
Details
- Parcel number: S0001223004
- Special conditions: Other
Construction
Type & style
- Home type: SingleFamily
- Architectural style: Ranch
- Property subtype: Single Family Residence
Materials
- Drywall, Vinyl Siding, Wood Siding
- Roof: Asphalt,Shingle
Condition
- Resale
- New construction: No
- Year built: 1925
Utilities & green energy
- Sewer: Public Sewer
- Water: Public
Community & HOA
Community
- Security: Security System
- Subdivision: Burfoot Addition
Location
- Region: Richmond
Financial & listing details
- Price per square foot: $164/sqft
- Tax assessed value: $169,000
- Annual tax amount: $2,028
- Date on market: 1/8/2026
- Ownership: Other
Price history
| Date | Event | Price |
|---|---|---|
| 2/12/2024 | Sold | $190,000$164/sqft |
Source:  CVRMLS #2329786 Report a problem CVRMLS #2329786 Report a problem | ||
| 12/28/2023 | Pending sale | $190,000$164/sqft |
Source: CVRMLS #2329786 Report a problem | ||
| 12/18/2023 | Listed for sale | $190,000+137.5%$164/sqft |
Source: CVRMLS #2329786 Report a problem | ||
| 7/14/2022 | Sold | $80,000$69/sqft |
Source: Public Record Report a problem | ||
Public tax history
| Year | Property taxes | Tax assessment |
|---|---|---|
| 2025 | $3,024 +2.9% | $252,000 +2.9% |
| 2024 | $2,940 +45% | $245,000 +45% |
| 2023 | $2,028 | $169,000 |
| 2022 | $2,028 +131.5% | $169,000 +131.5% |
| 2021 | $876 | $73,000 |
| 2020 | $876 +5.8% | $73,000 +5.8% |
| 2019 | $828 +9.5% | $69,000 +9.5% |
| 2018 | $756 +115.8% | $63,000 +5% |
| 2017 | $350 | $60,000 |
| 2016 | $350 | $60,000 |
| 2015 | $350 | $60,000 |
| 2014 | $350 | $60,000 +36.4% |
| 2013 | -- | $44,000 -6.4% |
| 2012 | -- | $47,000 -2.1% |
| 2011 | -- | $48,000 |
| 2010 | -- | $48,000 +1.1% |
| 2009 | -- | $47,500 |
| 2008 | -- | $47,500 +3.9% |
| 2007 | -- | $45,700 +21.5% |
| 2006 | -- | $37,600 +1.1% |
| 2005 | -- | $37,200 -8.8% |
| 2003 | -- | $40,800 +1% |
| 2002 | -- | $40,400 +4.2% |
| 2001 | $554 | $38,760 |
Find assessor info on the county website
Neighborhood: Swansboro
Nearby homes
- $223,0002 bd1 ba760 sqft2852 Lawson St, Richmond, VA 23224Sold
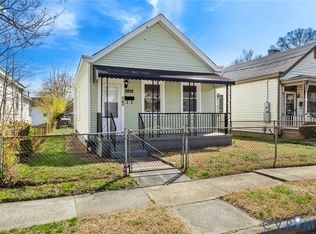
- $181,2002 bd1 ba960 sqft2854 Lawson St, Richmond, VA 23224Off Market
- $202,9002 bd2 ba1.1k sqft2850 Lawson St, Richmond, VA 23224Off Market

- $178,3002 bd1 ba800 sqft2856 Lawson St, Richmond, VA 23224Off Market
- $194,8002 bd1 ba924 sqft2853 Lawson St, Richmond, VA 23224Off Market
- $194,0002 bd2 ba980 sqft2860 Lawson St, Richmond, VA 23224Off Market
- $181,1002 bd1 ba876 sqft101 Tynick St, Richmond, VA 23224Off Market
- $212,3002 bd1 ba1.5k sqft2855 Lawson St, Richmond, VA 23224Off Market
Nearby schools
GreatSchools rating
- 3/10Swansboro Elementary SchoolGrades: PK-5Distance: 0.3 mi
- 1/10River City MiddleGrades: 6-8Distance: 3.4 mi
- 1/10Richmond High School for the ArtsGrades: 9-12Distance: 1.3 mi
Schools provided by the listing agent
- Elementary: Swansboro
- Middle: River City
- High: Wythe
Source: CVRMLS. This data may not be complete. We recommend contacting the local school district to confirm school assignments for this home.
Get a cash offer in 3 minutes
Find out how much your home could sell for in as little as 3 minutes with a no-obligation cash offer.
Estimated market value
$268,000
Get a cash offer in 3 minutes
Find out how much your home could sell for in as little as 3 minutes with a no-obligation cash offer.
Estimated market value
$268,000
- Virginia
- Richmond City
- Richmond
- 23224
- Swansboro
- 2858 Lawson St
Nearby cities
Nearby neighborhoods
Nearby zip codes
Other Richmond Topics
