Step into a piece of history! Originally built as an old schoolhouse, this one-of-a-kind property has been transformed over the years and is ready for its next chapter. Nestled in a private, country setting, this property offers exceptional privacy and seclusion rarely found. Situated on 1.44 acres, this distinctive home offers incredible character, unique architecture, and endless possibilities. Much of the major work has already been completed, while the unfinished interior provides a rare opportunity for the next owner to customize the finishes and truly make it their own. Currently configured as a 3 bedroom, 1- bath home, the spacious layout offers the potential to expand to a 4 bedroom, 2 bath residence (buyer to verify). Whether you're looking for a unique residence, a restoration project, or a chance to create your dream home, this property offers opportunities that are hard to find. Bring your vision and finish what has already been started!
For sale
$150,000
2858 N 1700 East Rd, Bethany, IL 61914
3beds
2,037sqft
:
Get pre-qualified$1,113/mo
Single Family Residence
Built in 1952
1.44 Acres Lot
$-- Zestimate®
$74/sqft
$-- HOA
What's special
Incredible characterUnique architectureDistinctive homeSpacious layoutExceptional privacy and seclusionPrivate country setting
- 5 days |
- 774 |
- 60 |
Likely to sell faster than
Zillow last checked:
Listing updated:
Listed by:
Jodi Armer-Cole 217-875-0555,
Brinkoetter REALTORS®
Source: CIBR,MLS#: 6260129 Originating MLS: Central Illinois Board Of REALTORS
Originating MLS: Central Illinois Board Of REALTORSFacts & features
Interior
Bedrooms & bathrooms
- Bedrooms: 3
- Bathrooms: 1
- Full bathrooms: 1
Bedroom
- Description: Flooring: Hardwood
- Level: Main
Bedroom
- Description: Flooring: Hardwood
- Level: Main
Bedroom
- Level: Second
Family room
- Level: Second
Other
- Description: Flooring: Hardwood
- Level: Main
Kitchen
- Level: Main
Living room
- Description: Flooring: Hardwood
- Level: Main
Heating
- Propane
Cooling
- None
Appliances
- Included: Electric Water Heater, Refrigerator
Features
- Main Level Primary
- Basement: Unfinished,Full
- Has fireplace: No
Interior area
- Total structure area: 2,037
- Total interior livable area: 2,037 sqft
- Finished area above ground: 2,037
- Finished area below ground: 0
Video & virtual tour
Property
Parking
- Total spaces: 2
- Parking features: Detached, Garage
- Garage spaces: 2
Features
- Levels: Two
- Stories: 2
Lot
- Size: 1.44 Acres
Details
- Parcel number: 13022500100006
- Zoning: AGR
- Special conditions: None
Construction
Type & style
- Home type: SingleFamily
- Architectural style: Other
- Property subtype: Single Family Residence
Materials
- Brick, Vinyl Siding
- Foundation: Basement
- Roof: Metal
Condition
- Year built: 1952
Utilities & green energy
- Sewer: Septic Tank
- Water: Well
Community & HOA
Location
- Region: Bethany
Financial & listing details
- Price per square foot: $74/sqft
- Tax assessed value: $97,500
- Annual tax amount: $727
- Date on market: 8/7/2026
- Road surface type: Gravel
Estimated market value
Not available
Estimated sales range
Not available
Not available
Price history
| Date | Event | Price |
|---|---|---|
| 8/7/2026 | Listed for sale | $150,000$74/sqft |
Source:  CIBR #6260129 Report a problem CIBR #6260129 Report a problem | ||
Public tax history
| Year | Property taxes | Tax assessment |
|---|---|---|
| 2024 | $692 -0.2% | $32,500 +9.4% |
| 2023 | $693 -1.1% | $29,721 +41.9% |
| 2022 | $701 +0.9% | $20,951 +4.8% |
| 2021 | $694 -1.5% | $19,989 |
| 2020 | $705 -54.1% | $19,989 |
| 2019 | $1,534 -0.9% | $19,989 +4.1% |
| 2018 | $1,548 | $19,209 +3.5% |
| 2017 | -- | $18,563 |
| 2016 | -- | $18,563 |
| 2015 | -- | $18,563 |
| 2014 | -- | $18,563 |
| 2013 | -- | $18,563 |
| 2012 | -- | $18,563 +0.2% |
| 2011 | -- | $18,530 +0.5% |
| 2010 | -- | $18,442 |
Find assessor info on the county website
Monthly payment
Est. payment
Payment breakdown
Explore the cost of this home by adjusting the details. Changes won't be saved.Climate risks
Neighborhood: 61914
Nearby schools
GreatSchools rating
- 6/10Okaw Valley Elementary SchoolGrades: PK-4Distance: 4.9 mi
- 6/10Okaw Valley Middle SchoolGrades: 5-8Distance: 8.4 mi
- 10/10Okaw Valley High SchoolGrades: 9-12Distance: 4.6 mi
Schools provided by the listing agent
- Elementary: Okaw Valley
- Middle: Okaw Valley
- High: Okaw Valley
- District: Okaw Valley Dist. 302
Source: CIBR. This data may not be complete. We recommend contacting the local school district to confirm school assignments for this home.
- $14,283-- bd-- ba-- sqft1700 County Highway 21, Bethany, IL 61914Off Market
- $335,0003 bd2 ba2k sqft1760 County Highway 21, Bethany, IL 61914Sold

- $745,4003 bd1 ba968 sqft2757 N 1700 East Rd, Bethany, IL 61914Off Market
- $379,9002 bd2 ba3k sqft2752 N 1700 East Rd, Bethany, IL 61914Off Market
- $36,121-- bd-- ba-- sqft2752 N 1700 East Rd, Bethany, IL 61914Off Market
- $239,9003 bd1 ba1.1k sqft2930 County Highway 1, Bethany, IL 61914Pending
- $207,7003 bd1 ba1.1k sqft2930 County Highway 1 Rd, Bethany, IL 61914Off Market
- $562,800-- bd-- ba-- sqft2845 N County Highway 1, Moweaqua, IL 62550Off Market
A local agent can set up tours, give advice and negotiate with sellers.
A local lender can help you make sure your offer is ready when you are.
Similar homes
- $185,0003 bd2 ba1.5k sqft11 Cardinal Dr N, Bethany, IL 61914For Sale
 MLS ID #6260049, Ronda Wallace. CIBR
 - $155,0003 bd2 ba2k sqft203 Wayside Ave, Decatur, IL 62521For Sale
 MLS ID #6259967, Sherry Plain. CIBR
 - $169,9003 bd2 ba1.7k sqft540 W Main St, Mount Zion, IL 62549For Sale
 MLS ID #6260181, Tasha Cohen. CIBR
 - $148,5004 bd1 ba1.3k sqft4210 E Cleveland Ave, Decatur, IL 62521For Sale
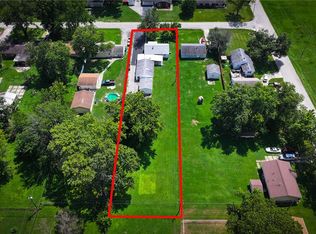 MLS ID #6260155, Nicole Pinkston. CIBR
 - $154,9502 bd1 ba1k sqft569 County Road 1225n, Sullivan, IL 61951For SaleMLS ID #6259195, Cathrine Craig. CIBR
- $158,0003 bd2 ba1.4k sqft7646 Hendricks Ln, Decatur, IL 62521For SaleMLS ID #6259421, James Rade. CIBR
- $149,9003 bd2 ba1.2k sqft14 Brierwood Dr, Decatur, IL 62521For SaleMLS ID #6260216, Bernard Flock. CIBR
- $150,0003 bd2 ba1.6k sqft3113 E Chestnut Ave, Decatur, IL 62521For SaleMLS ID #6259562, Sherry Plain. CIBR
- $150,0003 bd2 ba1.7k sqft237 S Stevens Ave, Decatur, IL 62522For SaleMLS ID #6259965, Jillian Williams. CIBR
- $154,9005 bd3 ba2.4k sqft229 W Madison St, Moweaqua, IL 62550For SaleMLS ID #6256427, Valerie Wallace. CIBR
- $120,0003 bd2 ba1.2k sqft2919 Wasson Way, Decatur, IL 62521NewMLS ID #12730347, Rosa Rodriguez, E-PRO,PSA,SFR, Compass. MRED as distributed by MLS GRID
- $146,9003 bd2 ba1.4k sqft718 W Roane St, Sullivan, IL 61951ActiveMLS ID #12722418, Jeffrey Sklar, Beycome Brokerage Realty LLC. MRED as distributed by MLS GRID
- $170,0003 bd1 ba1.4k sqft3031 Heritage Dr, Decatur, IL 62521For SaleMLS ID #6259689, Kristina Frost. CIBR
- $155,0003 bd2 ba1.5k sqft316 N Putnam St, Moweaqua, IL 62550For Sale
 MLS ID #CA1042302, Griffin Smock, Craggs REALTORS, Inc.. RMLS Alliance as distributed by MLS GRID
 - $174,5003 bd2 ba1.6k sqft2339 S Rainwater Dr, Decatur, IL 62521For SaleMLS ID #6258797, Linda Ray. CIBR
- $174,1003 bd2 ba1.8k sqft3235 Greenlake Dr, Decatur, IL 62521For SaleMLS ID #6259543, Tasha Heacock. CIBR
- $145,0002 bd1 ba1k sqft2 Homewood Fishing Clb, Decatur, IL 62521For SaleMLS ID #6258154, Doris Mabry. CIBR
- $--3 bd2 ba1.8k sqft1810 W Sunset Ave, Decatur, IL 62522AuctionAuction.com 2
- $164,9003 bd2 ba1.8k sqft817 N Charles St, Shelbyville, IL 62565For SaleMLS ID #6259494, Emilie Lodes. CIBR
- $150,0002 bd1 ba1k sqft410 S Hanover St, Moweaqua, IL 62550For SaleMLS ID #6258945, Joshua Burgener. CIBR
