Skip main navigation
Closed
  • $455,000

    2858 N Keating Ave, Chicago, IL 60641

    3beds
    --sqft
    Single Family Residence
    Built in 1927
    3,250 Square Feet Lot
    $502,400 Zestimate®
    $--/sqft
    $2,907 Estimated rent

    Home value

    $502,400

    $462,000 - $543,000

    $2,907/mo

    Zestimate® history
    Loading
    Loading...

    Owner options

    List your home for rent

    $2,907/mo

    Rent Zestimate®

    Find your next renter with Zillow Rental Manager. Plus, with online applications, you can quickly screen prospective tenants – for free.

    Learn more

    $2,907/mo

    Rent Zestimate®

    Refinance and save

    $3,212/mo

    Est. payment

    Refinancing to a lower rate could help reduce your monthly payments and save thousands over the life of the loan.

    See today's rates

    $3,212/mo

    Est. payment

    Explore your selling options

    Work with a Zillow partner agent

    Leverage their expertise and Zillow's premium Showcase listings to get your home seen by more buyers.

    Get started

    List with your own agent

    Get your home in front of millions of buyers by listing it on Zillow.

    Learn how to do it

    Sell it yourself

    Take full control of how buyers see your home on Zillow by listing For Sale by Owner (FSBO).

    List your home

    What's special

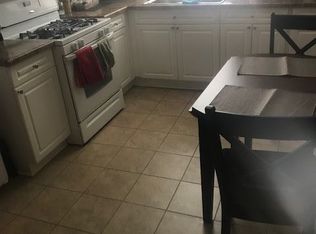
    Masterfully maintained 3BR+Den/2BA classic bungalow on a corner lot in Belmont Cragin. As you step in from the quiet one way tree-lined street, you'll immediately recognize the seller's pride of ownership and tasteful & well thought out design. The extra wide home boasts a bright & airy front living room leading to the large dining room that's perfect for gatherings. The fantastic granite & stainless steel kitchen features a Viking cooktop, vent hood, a double oven, subway tiled backsplash and designer lighting. There are two very sizable bedrooms and a nicely appointed full bathroom on this floor. As you work your way upstairs, you're greeted with a large family room, a large laundry area/kitchenette, a nicely appointed full bathrom, and a gracious primary bedroom with a den that's currently configured as dressing room. There's hardwood floor throughout and mini-split ACs on the 2nd floor. All of your living space is above grade in this house but the lower level has huge potential for even more space. The dry basement offers 7' finished ceiling height and a rough-in bathroom for easy future expansion. The gorgeous back yard has been professionally redone with a stone patio, fire pit, lush landscaping and reworked drainage. The large 2-car brick garage is accessible from the street, not the alley. Great location that's easy accessibility to shops, restaurants, Walmart, Aldi and parks.

    Zillow last checked:

    Listing updated:

    Listing courtesy of:

    K.C. Lau 312-315-7163,

    @properties Christie's International Real Estate

    Bought with:

    Hugo Rodriguez

    RE/MAX 10 Lincoln Park

    Source: MRED as distributed by MLS GRID,MLS#: 12077879MLS Logo

    Facts & features

    Interior

    Bedrooms & bathrooms
    • Bedrooms: 3
    • Bathrooms: 2
    • Full bathrooms: 2
    Primary bedroom
    • Features: Flooring (Hardwood)
    • Level: Second
    • Area: 150 Square Feet
    • Dimensions: 15X10
    Bedroom 2
    • Features: Flooring (Hardwood)
    • Level: Main
    • Area: 315 Square Feet
    • Dimensions: 21X15
    Bedroom 3
    • Features: Flooring (Hardwood)
    • Level: Main
    • Area: 120 Square Feet
    • Dimensions: 12X10
    Den
    • Level: Second
    • Area: 160 Square Feet
    • Dimensions: 16X10
    Dining room
    • Features: Flooring (Hardwood)
    • Level: Main
    • Area: 255 Square Feet
    • Dimensions: 17X15
    Family room
    • Features: Flooring (Hardwood)
    • Level: Second
    • Area: 160 Square Feet
    • Dimensions: 16X10
    Kitchen
    • Features: Kitchen (Granite Counters, Updated Kitchen), Flooring (Hardwood)
    • Level: Main
    • Area: 182 Square Feet
    • Dimensions: 14X13
    Laundry
    • Features: Flooring (Hardwood)
    • Level: Second
    • Area: 88 Square Feet
    • Dimensions: 11X8
    Living room
    • Features: Flooring (Hardwood)
    • Level: Main
    • Area: 266 Square Feet
    • Dimensions: 19X14
    Other
    • Level: Main
    • Area: 432 Square Feet
    • Dimensions: 27X16
    Heating
    • Radiator(s)
    Cooling
    • Partial, Wall Unit(s)
    Appliances
    • Included: Double Oven, Dishwasher, Refrigerator, Washer, Dryer, Disposal, Stainless Steel Appliance(s), Cooktop, Range Hood
    • Laundry: Upper Level, In Unit, Common Area, Sink
    Features
    • Flooring: Hardwood
    • Basement: Unfinished,Full
    Interior area
    • Total structure area: 0

    Property

    Parking
    • Total spaces: 2
    • Parking features: Side Driveway, On Site, Garage Owned, Detached, Garage
    • Garage spaces: 2
    • Has uncovered spaces: Yes
    Accessibility
    • Accessibility features: No Disability Access
    Features
    • Stories: 2
    • Patio & porch: Patio
    • Fencing: Fenced
    Lot
    • Size: 3,250 sqft
    • Dimensions: 25X130
    • Features: Corner Lot
    Details
    • Parcel number: 13271220250000
    • Special conditions: None

    Construction

    Type & style
    • Home type: SingleFamily
    • Architectural style: Bungalow
    • Property subtype: Single Family Residence
    Materials
    • Brick
    Condition
    • New construction: No
    • Year built: 1927

    Utilities & green energy

    • Sewer: Public Sewer
    • Water: Lake Michigan, Public

    Community & neighborhood

    Location
    • Region: Chicago

    HOA & financial

    HOA
    • Services included: None

    Other

    Other facts
    • Listing terms: Cash
    • Ownership: Fee Simple

    Price history

    DateEventPrice
    11/15/2024Sold$455,000+7.1%
    Source: MRED as distributed by MLS GRID #12077879 Report a problem
    11/12/2024Pending sale$424,900
    Source: MRED as distributed by MLS GRID #12077879 Report a problem
    6/17/2024Contingent$424,900
    Source: MRED as distributed by MLS GRID #12077879 Report a problem
    6/12/2024Listed for sale$424,900+126.6%
    Source: MRED as distributed by MLS GRID #12077879 Report a problem
    4/11/2011Sold$187,500-18.1%
    Source: MRED as distributed by MLS GRID #07627446 Report a problem
    10/30/2010Listing removed$229,000
    Source: Realty Connection Inc. #07627446 Report a problem
    10/9/2010Listed for sale$229,000
    Source: Realty Connection Inc. #07627446 Report a problem

    Public tax history

    YearProperty taxesTax assessment
    2024-- $38,000 +23.8%
    2023$6,482 +2.6%$30,706
    2022$6,319 +2.3%$30,706
    2021$6,178 +30.9%$30,706 +45.1%
    2020$4,718 -1.3%$21,168 -11%
    2019$4,781 +1.7%$23,785
    2018$4,701 -6.8%$23,785 +1.6%
    2017$5,043 +7.5%$23,415
    2016$4,692 +9.3%$23,415
    2015$4,293 +23.3%$23,415 +24.9%
    2014$3,481 +2%$18,750
    2013$3,413 +1.3%$18,750
    2012$3,367 +10.7%$18,750
    2011$3,041 -38.3%$18,750 -38%
    2010$4,926 +36.5%$30,246
    2009$3,609 -29%$30,246 -14.6%
    2008$5,085 +1%$35,417
    2007$5,034 -1.1%$35,417
    2006$5,088 +31.7%$35,417 +49.9%
    2005$3,863 +1%$23,624
    2004$3,824 +2.2%$23,624
    2003$3,742 +30.9%$23,624 +48.7%
    2002$2,858 +29.3%$15,892
    2001$2,211 +8.7%$15,892
    2000$2,035 +0.3%$15,892 +16.2%
    1999$2,029 $13,680

    Find assessor info on the county website

    Neighborhood: Kelvin Park

    Nearby schools

    GreatSchools rating
    Schools provided by the listing agent
    • District: 299

    Source: MRED as distributed by MLS GRID. This data may not be complete. We recommend contacting the local school district to confirm school assignments for this home.

    Get a cash offer in 3 minutes
    Find out how much your home could sell for in as little as 3 minutes with a no-obligation cash offer.
    Estimated market value
    $502,400
    Get a cash offer in 3 minutes
    Find out how much your home could sell for in as little as 3 minutes with a no-obligation cash offer.
    Estimated market value
    $502,400