Two-Story Condo being sold, 1 unit/half of the building. Bring your vision as there is plenty of upside here. Blocks to The Children's Museum, as well as universities, museums, restaurants, and downtown amenities. Exterior features covered front porch, off-street parking, vinyl windows, and vinyl exterior. Interior includes raised ceilings, some hardwood floors, and open palette. Needs updates and repairs. Looking for the next project and ready to create? Push yourself and see the fruit of your labor come to life.
Active
$24,900
2858 N Kenwood Ave, Indianapolis, IN 46208
2beds
1,508sqft
:
Get pre-qualifiedN/A
Residential, Condominium
Built in 1910
-- sqft lot
$-- Zestimate®
$17/sqft
$-- HOA
What's special
Covered front porchVinyl exteriorOff-street parkingOpen paletteRaised ceilingsVinyl windowsSome hardwood floors
- 288 days |
- 809 |
- 36 |
Zillow last checked:
Listing updated:
Listed by:
Chris Price 317-225-5507,
Keller Williams Indy Metro Partners
Source: MIBOR as distributed by MLS GRID,MLS#: 22069972
Facts & features
Interior
Bedrooms & bathrooms
- Bedrooms: 2
- Bathrooms: 1
- Full bathrooms: 1
Primary bedroom
- Features: Other
- Level: Upper
- Area: 100 Square Feet
- Dimensions: 10x10
Bedroom 2
- Features: Other
- Level: Upper
- Area: 100 Square Feet
- Dimensions: 10x10
Dining room
- Features: Other
- Level: Main
- Area: 100 Square Feet
- Dimensions: 10x10
Great room
- Features: Other
- Level: Main
- Area: 100 Square Feet
- Dimensions: 10x10
Kitchen
- Features: Other
- Level: Main
- Area: 100 Square Feet
- Dimensions: 10x10
Heating
- None
Cooling
- None
Appliances
- Included: None
Features
- Eat-in Kitchen
- Basement: Unfinished
- Common walls with other units/homes: 1 Common Wall
Interior area
- Total structure area: 1,508
- Total interior livable area: 1,508 sqft
- Finished area below ground: 0
Property
Parking
- Parking features: On Street
Features
- Levels: Two
- Stories: 2
- Entry location: Building Private Entry
- Patio & porch: Covered
- Has view: Yes
- View description: City, Neighborhood, Trees/Woods
Details
- Parcel number: 490626147015000101
- Special conditions: As Is
- Horse amenities: None
Construction
Type & style
- Home type: Condo
- Architectural style: Traditional
- Property subtype: Residential, Condominium
- Attached to another structure: Yes
Materials
- Vinyl Siding
- Foundation: Brick/Mortar
Condition
- Fixer
- New construction: No
- Year built: 1910
Utilities & green energy
- Water: Public
- Utilities for property: Electricity Connected, Sewer Connected, Water Connected
Community & HOA
Community
- Features: None
- Subdivision: Kenwood
HOA
- Has HOA: No
Location
- Region: Indianapolis
Financial & listing details
- Price per square foot: $17/sqft
- Tax assessed value: $91,700
- Annual tax amount: $2,088
- Date on market: 10/25/2025
- Cumulative days on market: 232 days
- Electric utility on property: Yes
Estimated market value
Not available
Estimated sales range
Not available
$1,275/mo
Price history
| Date | Event | Price |
|---|---|---|
| 6/25/2026 | Listed for sale | $24,900$17/sqft |
Source:  MIBOR as distributed by MLS GRID #22069972 Report a problem MIBOR as distributed by MLS GRID #22069972 Report a problem | ||
| 5/12/2026 | Pending sale | $24,900$17/sqft |
Source: MIBOR as distributed by MLS GRID #22069972 Report a problem | ||
| 4/29/2026 | Listed for sale | $24,900$17/sqft |
Source: MIBOR as distributed by MLS GRID #22069972 Report a problem | ||
| 4/16/2026 | Pending sale | $24,900$17/sqft |
Source: MIBOR as distributed by MLS GRID #22069972 Report a problem | ||
| 2/19/2026 | Price change | $24,900-28.7%$17/sqft |
Source: MIBOR as distributed by MLS GRID #22069972 Report a problem | ||
| 12/10/2025 | Price change | $34,900-12.5%$23/sqft |
Source: MIBOR as distributed by MLS GRID #22069972 Report a problem | ||
| 10/25/2025 | Listed for sale | $39,900-69.6%$26/sqft |
Source: MIBOR as distributed by MLS GRID #22069972 Report a problem | ||
| 8/29/2025 | Sold | $131,039+4.8%$87/sqft |
Source: Public Record Report a problem | ||
| 7/14/2024 | Listing removed | $125,000$83/sqft |
Source: MIBOR as distributed by MLS GRID #21989438 Report a problem | ||
| 7/10/2024 | Listed for sale | $125,000+4.2%$83/sqft |
Source: MIBOR as distributed by MLS GRID #21989438 Report a problem | ||
| 11/20/2020 | Sold | $120,000+3318.8%$80/sqft |
Source: Public Record Report a problem | ||
| 3/19/2017 | Listing removed | $800$1/sqft |
Source: Supreme Property Management Report a problem | ||
| 3/3/2017 | Listed for rent | $800$1/sqft |
Source: Supreme Property Management Report a problem | ||
| 5/29/2014 | Sold | $3,510-6.4%$2/sqft |
Source: Public Record Report a problem | ||
| 3/21/2014 | Sold | $3,750-89.9%$2/sqft |
Source: Public Record Report a problem | ||
| 10/12/2001 | Sold | $37,000$25/sqft |
Source: MIBOR as distributed by MLS GRID #2143141 Report a problem | ||
Public tax history
| Year | Property taxes | Tax assessment |
|---|---|---|
| 2025 | $2,088 +10.2% | $91,700 +4.2% |
| 2024 | $1,895 | $88,000 +10.1% |
| 2023 | -- | $79,900 -30.1% |
| 2022 | $1,682 -1.7% | $114,300 +56.8% |
| 2021 | $1,711 +0.5% | $72,900 -1.4% |
| 2020 | $1,702 +15.8% | $73,900 +2.5% |
| 2019 | $1,470 +16.7% | $72,100 +16.9% |
| 2018 | $1,259 +5.3% | $61,700 +9.6% |
| 2017 | $1,196 +52.1% | $56,300 +6% |
| 2016 | $786 -31.4% | $53,100 +52.1% |
| 2014 | $1,146 +8.6% | $34,900 -25.6% |
| 2013 | $1,055 | $46,900 +0.2% |
| 2012 | $1,055 | $46,800 +26.1% |
| 2011 | -- | $37,100 |
| 2010 | $776 -2.3% | $37,100 |
| 2009 | $795 | $37,100 +6.9% |
| 2007 | -- | $34,700 -6.5% |
| 2006 | -- | $37,100 |
| 2005 | -- | $37,100 |
| 2004 | -- | $37,100 |
| 2003 | -- | $37,100 |
Find assessor info on the county website
Monthly payment
Est. payment
Payment breakdown
Explore the cost of this home by adjusting the details. Changes won't be saved.Climate risks
Neighborhood: Crown Hill
Nearby schools
GreatSchools rating
- 6/10George Washington Carver School 87Grades: PK-5Distance: 0.6 mi
- 3/10H.L. Harshman Magnet Middle SchoolGrades: 6-8Distance: 2.4 mi
- 2/10Shortridge High SchoolGrades: 9-12Distance: 0.7 mi
Schools provided by the listing agent
- Elementary: James Whitcomb Riley School 43
- High: Arsenal Technical High School
Source: MIBOR as distributed by MLS GRID. This data may not be complete. We recommend contacting the local school district to confirm school assignments for this home.
- $104,800-- bd-- ba-- sqft2858-2860 N Kenwood Ave, Indianapolis, IN 46208Off Market
- $50,0002 bd1 ba-- sqft2860 N Kenwood Ave, Indianapolis, IN 46208Sold
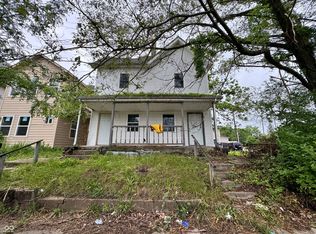
- $184,2453 bd2 ba1.5k sqft2854 N Kenwood Ave, Indianapolis, IN 46208Sold
- $139,600-- bd-- ba1k sqft2852 N Kenwood Ave, Indianapolis, IN 46208Off Market
- $12,500-- bd-- ba-- sqft137 W 29th St, Indianapolis, IN 46208Off Market
- $9,6002 bd-- ba1.6k sqft141 W 29th St, Indianapolis, IN 46208Off Market
- $140,0004 bd2 ba-- sqft2850 N Kenwood Ave, Indianapolis, IN 46208Sold
- $155,5003 bd2 ba2k sqft149 W 29th St, Indianapolis, IN 46208Off Market
A local agent can set up tours, give advice and negotiate with sellers.
Similar homes
- $35,0002 bd1 ba1k sqft3316 Ralston Ave, Indianapolis, IN 46218Active
 MLS ID #22117707, Chris Price, Keller Williams Indy Metro Partners. MIBOR as distributed by MLS GRID
 - $24,3003 bd2 ba1.2k sqft2824 Palace Dr #111, Indianapolis, IN 46241New Construction
 RHP Properties
 - $22,1003 bd2 ba1.2k sqft2837 Palace Dr #150, Indianapolis, IN 46241New Construction
 RHP Properties
 - $36,7003 bd2 ba1.2k sqft9114 Mount Shasta South Dr #6146, Indianapolis, IN 46234New Construction
 RHP Properties
 - $27,4003 bd1 ba924 sqft6712 Rustic Ct #208, Indianapolis, IN 46236New ConstructionRHP Properties
- $20,3002 bd1 ba924 sqft132 Pinecrest Dr #Pi132, Greenwood, IN 46143New ConstructionRHP Properties
- $28,1003 bd2 ba952 sqft12429 Daffodil Ct #174, Indianapolis, IN 46236New ConstructionRHP Properties
- $34,0003 bd2 ba1k sqft4709 Squire Dr #13, Indianapolis, IN 46241For Sale By Owner
- $35,3003 bd2 ba1.2k sqft162 Faripoint Dr #Fa162, Greenwood, IN 46143New ConstructionRHP Properties
