One or more photo(s) has been virtually staged. Gorgeous and truly move in ready home in the sought after community of Brooks Landing - Oviedo! This home has it all, primary suite on the first floor, 2 year old roof, 3 year old dual zoned AC, upstairs spacious loft, fenced in backyard, porcelain tile throughout the entire first floor, maintenance free backyard with artificial turf, a beautiful deck and a SPA. This home has 3 spacious bedrooms, 2 & ½ bathrooms, a flex room downstairs, huge loft upstairs, and a great open floor plan family room. The kitchen features granite countertops, center island, stainless steel appliances and 42” cherry cabinets. The low HOA fee includes lawn care on the side and front yard. Fantastic location, 2 miles from Oviedo Mall & The Oviedo YMCA, close to restaurants, Target, UCF, great schools and 417.
Sold for $509,300
$509,300
2858 PEWTER MIST COURT, OVIEDO, FL 32765
3beds
2,137sqft
Single Family Residence
Built in 2011
4,599 Square Feet Lot
$507,500 Zestimate®
$238/sqft
$2,884 Estimated rent
Home value
$507,500
$482,000 - $533,000
$2,884/mo
Zestimate® history
Owner options
List your home for rent
$2,884/mo
Rent Zestimate®
Find your next renter with Zillow Rental Manager. Plus, with online applications, you can quickly screen prospective tenants – for free.
$2,884/mo
Rent Zestimate®
Refinance and save
$3,573/mo
Est. payment
Refinancing to a lower rate could help reduce your monthly payments and save thousands over the life of the loan.
$3,573/mo
Est. payment
Explore your selling options
Work with a Zillow partner agent
Leverage their expertise and Zillow's premium Showcase listings to get your home seen by more buyers.
Get startedList with your own agent
Get your home in front of millions of buyers by listing it on Zillow.
Learn how to do itSell it yourself
Take full control of how buyers see your home on Zillow by listing For Sale by Owner (FSBO).
List your homeWhat's special
Fenced in backyardHuge loft upstairsDual zoned acFlex roomMaintenance free backyardCenter islandBeautiful deck
Zillow last checked:
Listing updated:
Listed by:
Jules Carneiro 407-509-4994,
PREMIER SOTHEBYS INT'L REALTY 407-581-7888
Bought with:
Christina Wong
FLORIDA REALTY INVESTMENTS
Source: Stellar MLS,MLS#: O6150594 Originating MLS: Orlando Regional
Originating MLS: Orlando Regional
Facts & features
Interior
Bedrooms & bathrooms
- Bedrooms: 3
- Bathrooms: 3
- Full bathrooms: 2
- 1/2 bathrooms: 1
Rooms
- Room types: Bonus Room
Primary bedroom
- Level: First
- Dimensions: 13x15
Bedroom 2
- Level: Second
- Dimensions: 13x14
Bedroom 3
- Level: Second
- Dimensions: 10x13
Bonus room
- Level: Second
- Dimensions: 14x14
Dining room
- Level: First
- Dimensions: 11x12
Kitchen
- Level: First
- Dimensions: 11x17
Living room
- Level: First
- Dimensions: 15x21
Heating
- Central, Electric
Cooling
- Central Air
Appliances
- Included: Dishwasher, Dryer, Electric Water Heater, Microwave, Range, Refrigerator, Washer
- Laundry: Inside
Features
- Ceiling Fan(s), Living Room/Dining Room Combo, Primary Bedroom Main Floor, Thermostat Attic Fan, Walk-In Closet(s)
- Flooring: Carpet, Ceramic Tile
- Windows: Blinds, Window Treatments
- Has fireplace: Yes
Interior area
- Total structure area: 2,729
- Total interior livable area: 2,137 sqft
Property
Parking
- Total spaces: 2
- Parking features: Driveway, Garage Door Opener
- Attached garage spaces: 2
- Has uncovered spaces: Yes
Features
- Levels: Two
- Stories: 2
- Patio & porch: Patio
- Exterior features: Irrigation System
- Has spa: Yes
- Fencing: Fenced
Lot
- Size: 4,599 Square Feet
- Features: Cul-De-Sac
Details
- Parcel number: 19213151500000300
- Zoning: PUD
- Special conditions: None
Construction
Type & style
- Home type: SingleFamily
- Architectural style: Craftsman
- Property subtype: Single Family Residence
Materials
- Concrete
- Foundation: Slab
- Roof: Shingle
Condition
- New construction: No
- Year built: 2011
Details
- Builder model: The Amhurst
- Builder name: MI Homes
Utilities & green energy
- Sewer: Public Sewer
- Water: Public
- Utilities for property: Cable Available, Electricity Connected, Sewer Connected
Community & HOA
Community
- Features: Irrigation-Reclaimed Water, Playground, Sidewalks
- Security: Security System
- Pet fee: $0 monthly
- Subdivision: BROOKS LANDING
HOA
- Has HOA: Yes
- Amenities included: Playground
- Services included: Maintenance Grounds, Recreational Facilities
- HOA fee: $152 monthly
- HOA name: Empire Management Group
- HOA phone: 321-710-7159
Location
- Region: Oviedo
Financial & listing details
- Price per square foot: $238/sqft
- Tax assessed value: $421,926
- Annual tax amount: $3,572
- Date on market: 10/20/2023
- Cumulative days on market: 3 days
- Listing terms: Cash,Conventional
- Ownership: Fee Simple
- Total actual rent: 0
- Electric utility on property: Yes
- Road surface type: Paved
Price history
| Date | Event | Price |
|---|---|---|
| 11/30/2023 | Sold | $509,300$238/sqft |
Source:  Stellar MLS #O6150594 Report a problem Stellar MLS #O6150594 Report a problem | ||
| 10/23/2023 | Pending sale | $509,300$238/sqft |
Source: Stellar MLS #O6150594 Report a problem | ||
| 10/20/2023 | Listed for sale | $509,300+45.6%$238/sqft |
Source: Stellar MLS #O6150594 Report a problem | ||
| 5/20/2020 | Sold | $349,900$164/sqft |
Source: Public Record Report a problem | ||
| 4/16/2020 | Pending sale | $349,900$164/sqft |
Source: WATSON REALTY CORP #O5856929 Report a problem | ||
| 4/15/2020 | Listed for sale | $349,900+32%$164/sqft |
Source: WATSON REALTY CORP #O5856929 Report a problem | ||
| 8/5/2015 | Sold | $265,000-5.3%$124/sqft |
Source: Public Record Report a problem | ||
| 4/3/2015 | Listed for sale | $279,900+23.9%$131/sqft |
Source: Watson Realty Corp. #MO5357457 Report a problem | ||
| 6/26/2012 | Sold | $225,900-2.4%$106/sqft |
Source: Public Record Report a problem | ||
| 10/7/2011 | Sold | $231,400$108/sqft |
Source: Public Record Report a problem | ||
Public tax history
| Year | Property taxes | Tax assessment |
|---|---|---|
| 2025 | $6,077 +11.2% | $421,926 +2% |
| 2024 | $5,463 +62.6% | $413,601 +41.4% |
| 2023 | $3,361 +2.7% | $292,429 +3% |
| 2022 | $3,273 -6.4% | $283,912 +3% |
| 2021 | $3,498 +23.3% | $275,643 +21.8% |
| 2020 | $2,838 +1.1% | $226,394 +2.3% |
| 2019 | $2,808 | $221,304 +1.9% |
| 2018 | $2,808 +1.1% | $217,178 +2.1% |
| 2017 | $2,777 +0.7% | $212,711 +1.4% |
| 2016 | $2,759 -1.8% | $209,794 -0.4% |
| 2015 | $2,809 | $210,658 +3.5% |
| 2014 | $2,809 -9% | $203,631 +5.6% |
| 2013 | $3,087 +3.5% | $192,900 -0.6% |
| 2012 | $2,982 +448.4% | $194,039 +454.4% |
| 2011 | $544 | $35,000 |
| 2010 | -- | -- |
Find assessor info on the county website
Neighborhood: 32765
Nearby homes
- $480,8003 bd2 ba2.1k sqft2854 Pewter Mist Ct, Oviedo, FL 32765Off Market
- $518,5003 bd3 ba2.5k sqft2862 Pewter Mist Ct, Oviedo, FL 32765Off Market

- $500,0003 bd3 ba2.1k sqft2850 Pewter Mist Ct, Oviedo, FL 32765Sold
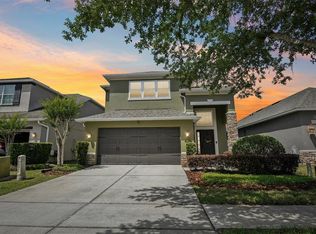
- $470,7003 bd2 ba2.1k sqft2866 Pewter Mist Ct, Oviedo, FL 32765Off Market
- $374,6002 bd2 ba1.3k sqft2846 Pewter Mist Ct, Oviedo, FL 32765Off Market
- $414,9002 bd2 ba1.3k sqft2846 Pewter Mist, Oviedo, FL 32765Off Market
- $520,2003 bd2 ba2.5k sqft2870 Pewter Mist Ct, Oviedo, FL 32765Off Market
- $517,5003 bd2 ba2.5k sqft2842 Pewter Mist Ct, Oviedo, FL 32765Off Market
Nearby schools
GreatSchools rating
- 10/10Rainbow Elementary SchoolGrades: PK-5Distance: 0.5 mi
- 8/10Tuskawilla Middle SchoolGrades: 6-8Distance: 1.1 mi
- 7/10Lake Howell High SchoolGrades: 9-12Distance: 1.2 mi
Schools provided by the listing agent
- Elementary: Rainbow Elementary
- Middle: Tuskawilla Middle
- High: Lake Howell High
Source: Stellar MLS. This data may not be complete. We recommend contacting the local school district to confirm school assignments for this home.
Get a cash offer in 3 minutes
Find out how much your home could sell for in as little as 3 minutes with a no-obligation cash offer.
Estimated market value
$507,500
Get a cash offer in 3 minutes
Find out how much your home could sell for in as little as 3 minutes with a no-obligation cash offer.
Estimated market value
$507,500
- Florida
- Seminole County
- Oviedo
- 32765
- 2858 PEWTER MIST COURT
Nearby cities
Nearby zip codes
Other Oviedo Topics
