Skip main navigation
Sold for $650,000
  • $650,000

    2858 S Delaware Street, Englewood, CO 80110

    3beds
    1,765sqft
    Duplex
    Built in 2019
    3,125 Square Feet Lot
    $649,200 Zestimate®
    $368/sqft
    $2,892 Estimated rent

    Home value

    $649,200

    $610,000 - $688,000

    $2,892/mo

    Zestimate® history
    Loading
    Loading...

    Owner options

    List your home for rent

    $2,892/mo

    Rent Zestimate®

    Find your next renter with Zillow Rental Manager. Plus, with online applications, you can quickly screen prospective tenants – for free.

    Learn more

    $2,892/mo

    Rent Zestimate®

    Refinance and save

    $3,734/mo

    Est. payment

    Refinancing to a lower rate could help reduce your monthly payments and save thousands over the life of the loan.

    See today's rates

    $3,734/mo

    Est. payment

    Explore your selling options

    Work with a Zillow partner agent

    Leverage their expertise and Zillow's premium Showcase listings to get your home seen by more buyers.

    Get started

    List with your own agent

    Get your home in front of millions of buyers by listing it on Zillow.

    Learn how to do it

    Sell it yourself

    Take full control of how buyers see your home on Zillow by listing For Sale by Owner (FSBO).

    List your home

    What's special

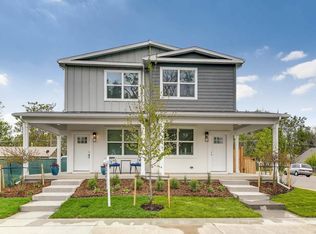
    Welcome to 2858 S Delaware Street — a modern Englewood duplex that blends style, comfort, and convenience in one of Denver’s most vibrant neighborhoods. This 3-bedroom, 3-bath home impresses with its open-concept design, tall ceilings, and expansive windows that flood the interior with natural light. The main level is perfect for entertaining, featuring a spacious living area, dining space, and a chef’s kitchen complete with quartz countertops, stainless steel appliances, custom cabinetry, and a generous center island. Upstairs, the primary suite offers a serene retreat with a spa-inspired bathroom showcasing dual vanities, a glass-enclosed shower, and ample closet space. Two additional bedrooms, connected by a stylish full bath, deliver exceptional versatility for personalized living — from a serene office to guest quarters. Double the doors, double the possibilities —the 2 car detached garage offers secure parking, or the rear overhead garage door opens to the backyard, giving you a distinctive indoor-outdoor entertaining area. Located just blocks from South Broadway’s dining, shopping, and nightlife, and minutes to Downtown Denver, Cherry Hills, and the light rail, this home offers the perfect balance of urban energy and neighborhood comfort. Don’t miss the opportunity to make this modern Englewood gem yours!

    Zillow last checked:

    Listing updated:

    Listed by:

    Keith Alba 303-986-4300 kwr11@kwr11.com,

    Keller Williams Advantage Realty LLC

    Bought with:

    Kelsey Long, 100090247

    Milehimodern

    Source: REcolorado as distributed by MLS GRID,MLS#: 7645723MLS Logo

    Facts & features

    Interior

    Bedrooms & bathrooms
    • Bedrooms: 3
    • Bathrooms: 3
    • Full bathrooms: 2
    • 1/2 bathrooms: 1
    • Main level bathrooms: 1
    Bedroom
    • Description: Spacious And Light-Filled, The Primary Bedroom Offers A True Retreat With Tall Ceilings, Oversized Windows, And Plenty Of Room For A King Bed. The En-Suite Bath Is Spa-Inspired With Dual Vanities, A Glass-Enclosed Shower, And Modern Finishes, And Ample Closet Space.
    • Features: Primary Suite
    • Level: Upper
    • Area: 196 Square Feet
    • Dimensions: 14 x 14
    Bedroom
    • Description: Bright And Versatile With Large Windows. Just Steps From A Full Bath, It Offers Comfort And Convenience For Family Or Visitors.
    • Level: Upper
    • Area: 132 Square Feet
    • Dimensions: 11 x 12
    Bedroom
    • Description: Another Well-Sized Bedroom With Neutral Finishes, Ready For Personalization.
    • Level: Upper
    • Area: 121 Square Feet
    • Dimensions: 11 x 11
    Bathroom
    • Description: Conveniently Located Between The Secondary Bedrooms, This Bathroom Features A Quartz-Topped Vanity, Modern Fixtures, And A Shower/Tub Combination
    • Level: Upper
    Bathroom
    • Description: A Stylish Half-Bath With Contemporary Finishes, Perfect For Guests While Entertaining On The Main Floor.
    • Level: Main
    Bathroom
    • Description: Modern And Spa-Inspired With Dual Vanities, A Quartz Countertop, Designer Lighting, A Walk-In Glass Shower, And Sleek Tile Finishes. Spacious And Private, It Creates A True Retreat Within The Primary Suite.
    • Features: Primary Suite
    • Level: Upper
    Dining room
    • Description: Dining Area
    • Level: Main
    • Area: 98 Square Feet
    • Dimensions: 14 x 7
    Kitchen
    • Description: Modern Kitchen With Quartz Counters, Stainless Steel Appliances, A Large Island With Seating, And Sleek Cabinetry — Perfect For Cooking And Entertaining.
    • Level: Main
    • Area: 168 Square Feet
    • Dimensions: 14 x 12
    Living room
    • Description: Bright And Open Living Area With Tall Ceilings, Expansive Windows, And Seamless Flow To The Kitchen And Dining Spaces.
    • Level: Main
    Heating
    • Forced Air
    Cooling
    • Central Air
    Appliances
    • Included: Dishwasher, Dryer, Microwave, Range, Refrigerator, Washer
    • Laundry: In Unit
    Features
    • Built-in Features, Ceiling Fan(s), Eat-in Kitchen, Kitchen Island, Primary Suite
    • Flooring: Carpet, Tile, Vinyl
    • Has basement: No
    • Common walls with other units/homes: 1 Common Wall
    Interior area
    • Total structure area: 1,765
    • Total interior livable area: 1,765 sqft
    • Finished area above ground: 1,765

    Property

    Parking
    • Total spaces: 2
    • Parking features: Garage
    • Garage spaces: 2
    Features
    • Levels: Two
    • Stories: 2
    • Patio & porch: Patio
    • Exterior features: Private Yard, Rain Gutters
    • Fencing: Full
    Lot
    • Size: 3,125 Square Feet
    Details
    • Parcel number: 035353371
    • Special conditions: Standard

    Construction

    Type & style
    • Home type: SingleFamily
    • Architectural style: Contemporary
    • Property subtype: Duplex
    • Attached to another structure: Yes
    Materials
    • Frame
    • Roof: Composition
    Condition
    • Updated/Remodeled
    • Year built: 2019

    Utilities & green energy

    • Sewer: Public Sewer
    • Water: Public
    • Utilities for property: Cable Available, Natural Gas Available, Phone Available

    Community & HOA

    Community
    • Subdivision: Idlewild
    HOA
    • Has HOA: No
    Location
    • Region: Englewood

    Financial & listing details

    • Price per square foot: $368/sqft
    • Tax assessed value: $689,100
    • Annual tax amount: $3,563
    • Date on market: 2/7/2026
    • Listing terms: Cash,Conventional,FHA,VA Loan
    • Ownership: Corporation/Trust
    • Electric utility on property: Yes
    • Road surface type: Paved

    Price history

    DateEventPrice
    6/10/2026Sold$650,000+0.2%$368/sqft
    Source: REcolorado as distributed by MLS GRID #7645723 Report a problem
    5/13/2026Pending sale$649,000$368/sqft
    Source: REcolorado as distributed by MLS GRID #7645723 Report a problem
    3/27/2026Price change$649,000-3.8%$368/sqft
    Source: REcolorado as distributed by MLS GRID #7645723 Report a problem
    2/7/2026Listing removed$3,495$2/sqft
    Source: Zillow Rentals Report a problem
    2/7/2026Listed for sale$674,950+18.6%$382/sqft
    Source: REcolorado as distributed by MLS GRID #7645723 Report a problem
    12/27/2025Listed for rent$3,495$2/sqft
    Source: Zillow Rentals Report a problem
    6/9/2023Listing removed--
    Source: Zillow Rentals Report a problem
    5/7/2023Price change$3,495-2.8%$2/sqft
    Source: Zillow Rentals Report a problem
    4/17/2023Listed for rent$3,595+2.9%$2/sqft
    Source: Zillow Rentals Report a problem
    11/22/2021Listing removed--
    Source: Zillow Rental Manager Report a problem
    11/14/2021Price change$3,495-2.8%$2/sqft
    Source: Zillow Rental Manager Report a problem
    11/2/2021Listed for rent$3,595-5.3%$2/sqft
    Source: Zillow Rental Manager Report a problem
    10/21/2021Listing removed--
    Source: Zillow Rental Manager Report a problem
    10/18/2021Listed for rent$3,795+11.8%$2/sqft
    Source: Zillow Rental Manager Report a problem
    8/5/2021Listing removed--
    Source: Zillow Rental Manager Report a problem
    7/14/2021Listed for rent$3,395+13.4%$2/sqft
    Source: Zillow Rental Manager Report a problem
    6/14/2020Listing removed$2,995$2/sqft
    Source: Zillow Rental Manager Report a problem
    6/8/2020Price change$2,995+3.5%$2/sqft
    Source: Zillow Rental Manager Report a problem
    5/23/2020Price change$2,895-3.3%$2/sqft
    Source: Zillow Rental Manager Report a problem
    4/8/2020Listed for rent$2,995$2/sqft
    Source: Zillow Rental Manager Report a problem
    11/15/2019Listing removed$569,000$322/sqft
    Source: Keller Williams Advantage Realty #9493742 Report a problem
    5/4/2019Listed for sale$569,000$322/sqft
    Source: Keller Williams Advantage Realty LLC #9493742 Report a problem

    Public tax history

    YearProperty taxesTax assessment
    2025$3,563 +13.4%$43,069 -3.6%
    2024$3,143 +24.8%$44,682 -8.5%
    2023$2,519 +0.4%$48,837 +41.2%
    2022$2,510 $34,590 -2.8%
    2021-- $35,586 -2.6%
    2020$2,684 $36,544
    2019-- --
    2018$1,731 +0.9%$22,133
    2017$1,715 $22,133 +64.6%
    2016-- $13,444
    2015-- $13,444
    2014$908 -7.2%$13,444 +18.7%
    2013$979 $11,330
    2012-- $11,330
    2011$861 +1.1%$11,330 -18.4%
    2010$852 -31.4%$13,880
    2009$1,242 $13,880 -31.6%
    2008-- $20,282
    2007-- $20,282 +2.7%
    2006-- $19,749
    2005-- $19,749 +33.3%
    2002$902 +14.9%$14,810 +21.2%
    2001$785 $12,220
    Find assessor info on the county website

    Neighborhood: Cushing Park

    Nearby schools

    GreatSchools rating
    Schools provided by the listing agent
    • Elementary: Bishop
    • Middle: Englewood
    • High: Englewood
    • District: Englewood 1

    Source: REcolorado as distributed by MLS GRID. This data may not be complete. We recommend contacting the local school district to confirm school assignments for this home.

    Get a cash offer in 3 minutes
    Find out how much your home could sell for in as little as 3 minutes with a no-obligation cash offer.
    Estimated market value
    $649,200
    Get a cash offer in 3 minutes
    Find out how much your home could sell for in as little as 3 minutes with a no-obligation cash offer.
    Estimated market value
    $649,200