Skip main navigation
Sold for $625,000
  • Listing Provided by: eXp Realty of California, Inc.
    Bought with: Keller Williams Realty
    $625,000

    2858 S Peach Tree Pl, Ontario, CA 91761

    3beds
    1,188sqft
    Single Family Residence
    Built in 1977
    8,250 Square Feet Lot
    $615,400 Zestimate®
    $526/sqft
    $3,202 Estimated rent

    Home value

    $615,400

    $554,000 - $683,000

    $3,202/mo

    Zestimate® history
    Loading
    Loading...

    Owner options

    List your home for rent

    $3,202/mo

    Rent Zestimate®

    Find your next renter with Zillow Rental Manager. Plus, with online applications, you can quickly screen prospective tenants – for free.

    Learn more

    $3,202/mo

    Rent Zestimate®

    Refinance and save

    $3,908/mo

    Est. payment

    Refinancing to a lower rate could help reduce your monthly payments and save thousands over the life of the loan.

    See today's rates

    $3,908/mo

    Est. payment

    Explore your selling options

    Work with a Zillow partner agent

    Leverage their expertise and Zillow's premium Showcase listings to get your home seen by more buyers.

    Get started

    List with your own agent

    Get your home in front of millions of buyers by listing it on Zillow.

    Learn how to do it

    Sell it yourself

    Take full control of how buyers see your home on Zillow by listing For Sale by Owner (FSBO).

    List your home

    What's special

    Enclosed sunroomExpansive backyardCorner lotLarge corner lot
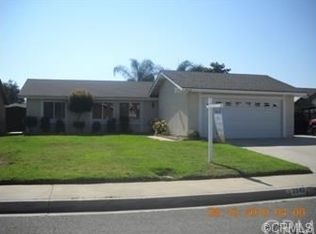
    Welcome to 2858 S Peachtree Place, a charming Ontario home that’s ready to welcome its next chapter. This spacious 3-bedroom, 2-bathroom home offers a great floor plan that flows with ease, making it perfect for first-time homeowners or anyone looking for a comfortable space to call their own. As a bonus, you’ll love the enclosed sunroom—perfect for an office, playroom, or simply an extra space to relax and enjoy. Sitting proudly on a large corner lot, the property gives you extra breathing room and privacy, while the expansive backyard is just waiting for summer BBQs, family gatherings, or even the dream garden you’ve been planning. And the best part? There’s no HOA, so you can truly make this home your own. Nestled in the heart of Ontario, you’re close to schools, parks, shopping, and commuter-friendly freeways, making this a wonderful place to put down roots and enjoy all the conveniences the city has to offer.

    Zillow last checked:

    Listing updated:

    Listing Provided by:

    Blake Cory DRE #01781649 951-216-3319,

    eXp Realty of California, Inc.,

    Kendra Harlan DRE #02168500,

    eXp Realty of California, Inc.

    Bought with:

    Ryan Oca, DRE #01491055

    Keller Williams Realty

    Source: CRMLS,MLS#: SW25188861MLS LogoOriginating MLS: California Regional MLS

    Facts & features

    Interior

    Bedrooms & bathrooms
    • Bedrooms: 3
    • Bathrooms: 2
    • Full bathrooms: 2
    • Main level bathrooms: 2
    • Main level bedrooms: 3
    Bedroom
    • Features: All Bedrooms Down
    Bathroom
    • Features: Bathtub, Linen Closet, Separate Shower, Tub Shower, Vanity, Walk-In Shower
    Heating
    • Central
    Cooling
    • Central Air
    Appliances
    • Included: Dishwasher, Gas Oven, Gas Range
    • Laundry: Inside
    Features
    • All Bedrooms Down
    • Has fireplace: Yes
    • Fireplace features: Living Room
    • Common walls with other units/homes: No Common Walls
    Interior area
    • Total interior livable area: 1,188 sqft

    Property

    Parking
    • Total spaces: 2
    • Parking features: Garage - Attached
    • Attached garage spaces: 2
    Features
    • Levels: One
    • Stories: 1
    • Entry location: 1
    • Pool features: None
    • Has view: Yes
    • View description: Neighborhood
    Lot
    • Size: 8,250 sqft
    • Features: Back Yard, Corner Lot, Front Yard, Lawn, Yard
    Details
    • Parcel number: 1083241560000
    • Special conditions: Standard

    Construction

    Type & style
    • Home type: SingleFamily
    • Property subtype: Single Family Residence
    Condition
    • New construction: No
    • Year built: 1977

    Utilities & green energy

    • Sewer: Public Sewer
    • Water: Public

    Community & neighborhood

    Community
    • Community features: Curbs, Street Lights, Suburban, Sidewalks
    Location
    • Region: Ontario

    Other

    Other facts
    • Listing terms: Cash,Conventional,FHA,VA Loan

    Price history

    DateEventPrice
    9/29/2025Sold$625,000+4.2%$526/sqft
    Source: CRMLS #SW25188861 Report a problem
    8/30/2025Pending sale$599,999$505/sqft
    Source: CRMLS #SW25188861 Report a problem
    8/21/2025Listed for sale$599,999$505/sqft
    Source: CRMLS #SW25188861 Report a problem

    Public tax history

    Tax history is unavailable.

    Neighborhood: 91761

    Nearby schools

    GreatSchools rating
    Get a cash offer in 3 minutes
    Find out how much your home could sell for in as little as 3 minutes with a no-obligation cash offer.
    Estimated market value
    $615,400
    Get a cash offer in 3 minutes
    Find out how much your home could sell for in as little as 3 minutes with a no-obligation cash offer.
    Estimated market value
    $615,400