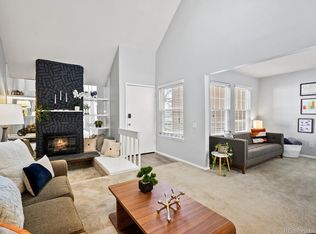
A second chance at an incredible home! Back on the market through no fault of the Seller after the previous Buyer was unable to secure financing. The appraisal is complete, inspection items have been completed, and this beautiful home is ready for its next owner. Don't miss this opportunity—schedule your showing today! Rare opportunity in the highly sought-after Dam East neighborhood! This stunning 4-bed, 4-bath townhome features one of the most desirable floor plans in the community, offering a main-floor bedroom and 3/4 bath—a rare find. Immaculate and move-in ready, pride of ownership shines throughout. Vaulted ceilings, a skylight, and a cozy sitting room with a fireplace create a bright and inviting atmosphere that's perfect for both everyday living and entertaining guests. Numerous updates include newer flooring, paint, water heater, circuit breaker panel, deck, and more. The kitchen opens to a private courtyard featuring a beautiful mature tree, creating the perfect outdoor retreat. The courtyard is conveniently attached to the detached finished two-car garage. Need more space? The finished basement offers a large rec room and additional bath, providing flexibility for a media room, home office, workout area, or guest space. Enjoy highly rated Cherry Creek Schools and resort-style community amenities, including a pool, clubhouse, and tennis courts. Conveniently located near I-225, light rail, the popular Cherry Creek Reservoir, numerous restaurants, the new King Soopers shopping center, and so much more. Friendly and welcoming, the Dam East community is known for its warm atmosphere and is ready to welcome you home!
For sale
$429,900
2858 S Vaughn Way, Aurora, CO 80014
4beds
2,650sqft
Townhouse
Built in 1974
-- sqft lot
$429,300 Zestimate®
$162/sqft
$501/mo HOA
What's special
Vaulted ceilingsDetached finished two-car garageNewer flooring
- 97 days
- 116
- 8
Zillow last checked:
Listing updated:
Listed by:
Helen Bovin 720-404-0043 helenbovin@yahoo.com,
Keller Williams DTC
Source: REcolorado as distributed by MLS GRID,MLS#: 2141729
Facts & features
Interior
Bedrooms & bathrooms
- Bedrooms: 4
- Bathrooms: 4
- Full bathrooms: 1
- 3/4 bathrooms: 2
- 1/2 bathrooms: 1
- Main level bathrooms: 1
- Main level bedrooms: 1
Bedroom
- Level: Main
Bedroom
- Level: Upper
Bedroom
- Level: Upper
Bedroom
- Level: Upper
Bathroom
- Level: Main
Bathroom
- Level: Upper
Bathroom
- Level: Upper
Bathroom
- Level: Basement
Laundry
- Level: Main
Heating
- Forced Air
Cooling
- Central Air
Appliances
- Included: Dishwasher, Dryer, Microwave, Oven, Refrigerator, Washer
- Laundry: In Unit
Features
- Basement: Finished
- Number of fireplaces: 1
- Fireplace features: Gas Log
- Common walls with other units/homes: 2+ Common Walls
Interior area
- Total structure area: 2,650
- Total interior livable area: 2,650 sqft
- Finished area above ground: 1,693
- Finished area below ground: 867
Video & virtual tour
Property
Parking
- Total spaces: 2
- Parking features: Oversized
- Garage spaces: 2
Features
- Levels: Two
- Stories: 2
- Patio & porch: Front Porch, Patio
- Exterior features: Tennis Court(s)
- Pool features: Outdoor Pool
Details
- Parcel number: 031292085
- Special conditions: Standard
Construction
Type & style
- Home type: Townhouse
- Property subtype: Townhouse
- Attached to another structure: Yes
Materials
- Stucco
- Roof: Composition,Other
Condition
- Updated/Remodeled
- Year built: 1974
Utilities & green energy
- Sewer: Public Sewer
- Water: Public
Community & HOA
Community
- Subdivision: The Dam
HOA
- Has HOA: Yes
- Amenities included: Clubhouse, Park, Pool, Tennis Court(s)
- Services included: Insurance, Irrigation, Maintenance Grounds, Maintenance Structure, Recycling, Sewer, Snow Removal, Trash, Water
- HOA fee: $501 monthly
- HOA name: Dam East Townhome Assoc.
- HOA phone: 303-693-2118
Location
- Region: Aurora
Financial & listing details
- Price per square foot: $162/sqft
- Tax assessed value: $408,600
- Annual tax amount: $2,198
- Date on market: 5/30/2026
- Listing terms: 1031 Exchange,Cash,Conventional,FHA,VA Loan
- Exclusions: Seller's Personal Property
- Ownership: Individual
Estimated market value
$429,300
$408,000 - $451,000
$3,256/mo
Price history
| Date | Event | Price |
|---|---|---|
| 7/17/2026 | Listed for sale | $429,900$162/sqft |
Source:  REcolorado as distributed by MLS GRID #2141729 Report a problem REcolorado as distributed by MLS GRID #2141729 Report a problem | ||
| 6/17/2026 | Pending sale | $429,900$162/sqft |
Source: REcolorado as distributed by MLS GRID #2141729 Report a problem | ||
| 5/30/2026 | Listed for sale | $429,900+230.7%$162/sqft |
Source: REcolorado as distributed by MLS GRID #2141729 Report a problem | ||
| 1/12/2009 | Sold | $130,000-27.8%$49/sqft |
Source: Public Record Report a problem | ||
| 9/11/2006 | Sold | $179,950$68/sqft |
Source: Public Record Report a problem | ||
Public tax history
| Year | Property taxes | Tax assessment |
|---|---|---|
| 2025 | $1,855 +13.4% | $25,538 +8% |
| 2024 | $1,635 +5.2% | $23,638 -14.3% |
| 2023 | $1,554 -0.6% | $27,588 +28.6% |
| 2022 | $1,564 | $21,455 -2.8% |
| 2021 | -- | $22,073 +8.3% |
| 2020 | $1,463 +10.9% | $20,378 |
| 2019 | $1,319 | $20,378 +13.9% |
| 2018 | $1,319 +1.5% | $17,892 |
| 2017 | $1,300 | $17,892 +25.3% |
| 2016 | -- | $14,280 |
| 2015 | -- | $14,280 +45.6% |
| 2014 | $1,053 +29% | $9,807 -8.3% |
| 2013 | $816 | $10,700 |
| 2012 | -- | $10,700 |
| 2011 | $901 +2.7% | $10,700 -7.8% |
| 2010 | $877 -22.5% | $11,610 |
| 2009 | $1,132 | $11,610 -21.6% |
| 2008 | -- | $14,805 0% |
| 2007 | -- | $14,806 +2.4% |
| 2006 | -- | $14,455 |
| 2005 | -- | $14,455 +1.2% |
| 2002 | $1,053 +11.8% | $14,290 +17.8% |
| 2001 | $942 | $12,130 |
Find assessor info on the county website
Monthly payment
Est. payment
Payment breakdown
Explore the cost of this home by adjusting the details. Changes won't be saved.Climate risks
Neighborhood: Dam East
Nearby schools
Schools provided by the listing agent
- Elementary: Polton
- Middle: Prairie
- High: Overland
- District: Cherry Creek 5
Source: REcolorado as distributed by MLS GRID. This data may not be complete. We recommend contacting the local school district to confirm school assignments for this home.


Similar homes
- $369,9004 bd4 ba2k sqftThe Shores, Aurora, CO 80014For Sale
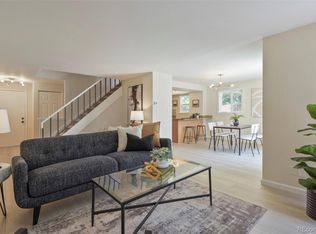
 MLS ID #7246033, Keith Robinson, Denver Property Team. REcolorado as distributed by MLS GRID
 - $449,9003 bd3 ba2.7k sqft4056 S Abilene Circle #A, Aurora, CO 80014For Sale
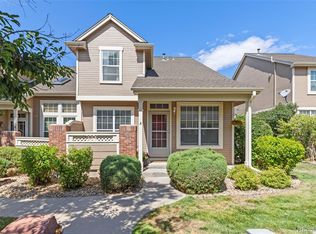 MLS ID #4012330, Danette Fossceco, HomeSmart. REcolorado as distributed by MLS GRID
 - $510,0003 bd2 ba2.2k sqft2811 S Ursula Court S, Aurora, CO 80014For Sale
 MLS ID #9359613, Richard A. Lupinetti, Real Metro Realty. REcolorado as distributed by MLS GRID
 - $400,0002 bd2 ba2.3k sqft11825 E Cornell Circle, Aurora, CO 80014For Sale
 MLS ID #3771769, Kyle Sheldon, LIV Sotheby's International Realty. REcolorado as distributed by MLS GRID
 - $374,0003 bd3 ba2.3k sqft13967 E Oxford Place, Aurora, CO 80014For SaleMLS ID #9622875, David De Elena, Coldwell Banker Realty 24. REcolorado as distributed by MLS GRID
- $475,0004 bd4 ba2.9k sqft4927 S Eagle Circle, Aurora, CO 80015For SaleMLS ID #6806174, Dylan Eggers, What's Next-Realty. REcolorado as distributed by MLS GRID
- $350,0003 bd2 ba1.7k sqft3085 S Macon Circle, Aurora, CO 80014For SaleMLS ID #8333222, Jane Rodriguez, Keller Williams DTC. REcolorado as distributed by MLS GRID
- $350,0003 bd3 ba1.5k sqft1935 S Peoria Street, Aurora, CO 80014For SaleMLS ID #7189664, Eriqueca Sanders, 303 Realty Group Inc. REcolorado as distributed by MLS GRID
- $410,0003 bd3 ba1.7k sqft4003 S Carson Street #B, Aurora, CO 80014For SaleMLS ID #4508351, Amy Rome, Rosenhagen Real Estate Professionals. REcolorado as distributed by MLS GRID
- $429,9003 bd3 ba1.9k sqftThe Willows At Highline Condos, Denver, CO 80231For SaleMLS ID #1631880, Veronica Trotta, Real Broker, LLC DBA Real. REcolorado as distributed by MLS GRID
- $360,0004 bd4 ba1.8k sqft147 Paris Circle, Aurora, CO 80011For SaleMLS ID #7298980, Ananiya Gebretsadik, Brokers Guild Homes. REcolorado as distributed by MLS GRID
- $349,5002 bd3 ba1.4k sqft4228 S Granby Court #E, Aurora, CO 80014For SaleMLS ID #2573689, Lauren Pak, Brokers Guild Real Estate. REcolorado as distributed by MLS GRID
- $450,0004 bd2 ba1.7k sqft4264 S Biscay Circle, Aurora, CO 80013For SaleMLS ID #7889104, Elise Kaynor, Ortiz & Associate Inc.. REcolorado as distributed by MLS GRID
- $375,0003 bd2 ba1.4k sqft12890 E Kansas Place, Aurora, CO 80012For SaleMLS ID #8431973, Richard Stang, Keller Williams DTC. REcolorado as distributed by MLS GRID
- $435,0003 bd2 ba2.1k sqft17805 E Ada Drive, Aurora, CO 80017For SaleMLS ID #5916232, Matthew Gallegos, Blue Pebble Homes. REcolorado as distributed by MLS GRID
- $515,0004 bd3 ba2.2k sqft18744 E Brown Place, Aurora, CO 80013For SaleMLS ID #6314522, Taylor Wilson, Compass - Denver. REcolorado as distributed by MLS GRID
- $460,0003 bd2 ba1.8k sqft16333 E Carolina Drive, Aurora, CO 80017For SaleMLS ID #9030906, Eny Montoya, Remax inMotion. REcolorado as distributed by MLS GRID
- $465,0003 bd2 ba1.8k sqft4100 S Laredo Way, Aurora, CO 80013For SaleMLS ID #3482517, Noah Werner, Blue Pebble Homes. REcolorado as distributed by MLS GRID
- $489,9003 bd3 ba2.2k sqft19906 E Dartmouth Place, Aurora, CO 80013For SaleMLS ID #4321492, Gabriel Bramlett, Orchard Brokerage LLC. REcolorado as distributed by MLS GRID
- $529,9504 bd3 ba1.7k sqft3858 S Hannibal Street, Aurora, CO 80013For SaleMLS ID #3842849, Brittany Karlyn, Compass - Denver. REcolorado as distributed by MLS GRID
