Skip main navigation
Closed
  • $820,200

    2858 SE Thunder Bay Ave, Henderson, NV 89052

    3beds
    2,769sqft
    Single Family Residence
    Built in 2002
    8,276 Square Feet Lot
    $820,200 Zestimate®
    $296/sqft
    $3,185 Estimated rent

    Home value

    $820,200

    $738,000 - $919,000

    $3,185/mo

    Zestimate® history
    Loading
    Loading...

    Owner options

    List your home for rent

    $3,185/mo

    Rent Zestimate®

    Find your next renter with Zillow Rental Manager. Plus, with online applications, you can quickly screen prospective tenants – for free.

    Learn more

    $3,185/mo

    Rent Zestimate®

    Refinance and save

    $4,786/mo

    Est. payment

    Refinancing to a lower rate could help reduce your monthly payments and save thousands over the life of the loan.

    See today's rates

    $4,786/mo

    Est. payment

    Explore your selling options

    Work with a Zillow partner agent

    Leverage their expertise and Zillow's premium Showcase listings to get your home seen by more buyers.

    Get started

    List with your own agent

    Get your home in front of millions of buyers by listing it on Zillow.

    Learn how to do it

    Sell it yourself

    Take full control of how buyers see your home on Zillow by listing For Sale by Owner (FSBO).

    List your home

    What's special

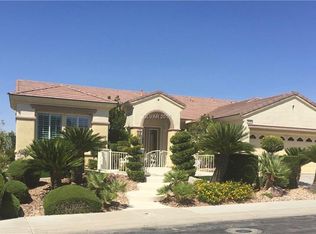
    Beautiful home, Monticello model. Move in condition. Amazing strip view from your pool and yard area. Formal Living & Dining, Family Room with custom built ins and fireplace/TV, Separate breakfast dining area. 3 Bedrooms, 2.5 baths, Stunning kitchen with granite and custom extended cabinets, 2 Masters suites with own baths, Crown moulding, large 3 car garage. Lovely Pool/Spa with BBQ area. Beautiful front Courtyard.

    This property is off market, which means it's not currently listed for sale or rent on Zillow. This may be different from what's available on other websites or public sources.

    Zillow last checked:

    Listing updated:

    Listed by:

    Beth Meekin S.0047237 702-429-2384,

    BHGRE Universal

    Bought with:

    Cynthia Abel, B.0008058

    Southern Nevada Realty, LLC

    Source: LVR,MLS#: 1808708MLS LogoOriginating MLS: Greater Las Vegas Association of Realtors Inc

    Facts & features

    Interior

    Bedrooms & bathrooms
    • Bedrooms: 3
    • Bathrooms: 3
    • Full bathrooms: 2
    • 1/2 bathrooms: 1
    Primary bedroom
    • Description: 2 Mbr's,Carpet Flooring,Ceiling Fan
    • Dimensions: 23x14
    Bedroom 2
    • Description: Carpet Flooring,Ceiling Fan,Telephone Jack,Walk-In Closet(s)
    • Dimensions: 14x12
    Bedroom 3
    • Description: Bedroom With Bath Downstairs,Carpet Flooring,Ceiling Fan,Make Up Table,Shower Only,Solid Surface Countertops,Telephone Jack,Tile Flooring
    • Dimensions: 13x13
    Primary bathroom
    • Description: Ceiling Light,Double Sink,Dual Flush Toilet,Make Up Table,Mbr Separate From Other,Separate Shower,Separate Tub,Telephone Jack,Tile Flooring
    Dining room
    • Description: Ceiling Light,Formal Dining Room
    • Dimensions: 14x10
    Family room
    • Description: Built In Shelves
    • Dimensions: 17x15
    Kitchen
    • Description: Breakfast Bar/Counter,Breakfast Nook/Eating Area,Built In Shelves,Ceiling Light,Kitchen/Dining Room Combo,Lighting Recessed,Pantry,Tile Flooring
    Living room
    • Description: Ceiling Fan,Ceiling Light,Entry Foyer,Tile Flooring
    • Dimensions: 15x12
    Heating
    • Central, Gas
    Cooling
    • Central Air, Electric
    Appliances
    • Included: Built-In Gas Oven, Dryer, Dishwasher, Gas Cooktop, Disposal, Gas Water Heater, Microwave, Refrigerator, Water Softener Owned, Water Purifier, Washer
    • Laundry: Gas Dryer Hookup, Laundry Room
    Features
    • Bedroom on Main Level, Ceiling Fan(s), Primary Downstairs, Skylights, Programmable Thermostat
    • Flooring: Carpet, Ceramic Tile
    • Windows: Blinds, Skylight(s)
    • Number of fireplaces: 1
    • Fireplace features: Family Room, Gas
    Interior area
    • Total structure area: 2,769
    • Total interior livable area: 2,769 sqft

    Property

    Parking
    • Total spaces: 3
    • Parking features: Attached, Exterior Access Door, Garage, Garage Door Opener, Open, Private, Storage
    • Attached garage spaces: 3
    • Has uncovered spaces: Yes
    Features
    • Stories: 1
    • Patio & porch: Covered, Patio
    • Exterior features: Built-in Barbecue, Barbecue, Courtyard, Patio, Private Yard, Sprinkler/Irrigation
    • Has private pool: Yes
    • Pool features: Heated, In Ground, Private, Pool/Spa Combo
    • Has spa: Yes
    • Spa features: In Ground
    • Fencing: Back Yard,Wrought Iron
    • Has view: Yes
    • View description: City, Strip View
    Lot
    • Size: 8,276 Square Feet
    • Features: Drip Irrigation/Bubblers, Sprinklers In Rear, Sprinklers In Front, Landscaped, Synthetic Grass, < 1/4 Acre
    Details
    • Parcel number: 19113110045
    • Zoning description: Single Family
    • Horse amenities: None

    Construction

    Type & style
    • Home type: SingleFamily
    • Architectural style: One Story
    • Property subtype: Single Family Residence
    Materials
    • Frame, Stucco
    • Roof: Tile
    Condition
    • Excellent,Resale
    • Year built: 2002
    Details
    • Builder model: Monticello

    Utilities & green energy

    • Electric: Photovoltaics None
    • Sewer: Public Sewer
    • Water: Public
    • Utilities for property: Underground Utilities

    Community & HOA

    Community
    • Security: Security System Owned
    • Senior community: Yes
    • Subdivision: SUN CITY ANTHEM UNIT #15
    HOA
    • Has HOA: Yes
    • Amenities included: Clubhouse, Fitness Center, Golf Course, Indoor Pool, Pool, Spa/Hot Tub
    • Services included: Association Management, Recreation Facilities, Security
    • HOA name: Sun City Anthem
    • HOA phone: 702-614-5816
    Location
    • Region: Henderson

    Financial & listing details

    • Price per square foot: $296/sqft
    • Annual tax amount: $4,146
    • Date on market: 4/2/2023
    • Listing agreement: Exclusive Right To Sell
    • Listing terms: Cash,Conventional,VA Loan
    • Ownership: Single Family Residential

    Price history

    DateEventPrice
    7/27/2016Sold$550,000$199/sqft
    Source: LVR #1808708 Report a problem

    Public tax history

    Tax history is unavailable.

    Neighborhood: Anthem

    Nearby schools

    GreatSchools rating
    Schools provided by the listing agent
    • Elementary: Wallin, Shirley,Wallin, Shirley
    • Middle: Webb, Del E.
    • High: Liberty

    Source: LVR. This data may not be complete. We recommend contacting the local school district to confirm school assignments for this home.

    Get a cash offer in 3 minutes
    Find out how much your home could sell for in as little as 3 minutes with a no-obligation cash offer.
    Estimated market value
    $820,200
    Get a cash offer in 3 minutes
    Find out how much your home could sell for in as little as 3 minutes with a no-obligation cash offer.
    Estimated market value
    $820,200