Welcome to your brand new dream home! This new construction home boasts four spacious bedrooms and two and a half bathrooms, designed with high-end finishes and modern amenities throughout. Step inside to find an inviting open-concept living area, where natural light floods the space and the fireplace feels cozy. The gourmet kitchen features top-of-the-line stainless steel appliances, quartz countertops, and a large island perfect for entertaining. The home features a custom hood over the stove and matching custom light fixtures. Adjacent to the kitchen, the elegant dining area flows seamlessly into the bright living room, creating a perfect hub for gatherings. Retreat to the master suite, complete with a spa-like environment featuring dual vanities, a soaking tub, and a spacious walk-in shower. Each additional bedroom is generously sized, offering ample closet space and comfort for family or guests. Additional highlights include a spacious garage (18 ft door with extra space on the front and sides), large walk-in pantry, laundry off the large master closet, a built-in bench area for organizing your shoes and coats, custom cabinetry throughout, air conditioning and more! Located in a desirable East Helena neighborhood, this home is close to schools and parks. Contact Rachael at 406-431-8870, Alicia at 406-459-7900, or your real estate professional for a showing today.
Closed
Price Unknown
2858 Sarah Ave, East Helena, MT 59635
4beds
2,110sqft
Single Family Residence
Built in 2024
9,539 Square Feet Lot
$575,000 Zestimate®
$--/sqft
$3,219 Estimated rent
Home value
$575,000
$529,000 - $621,000
$3,219/mo
Zestimate® history
Owner options
List your home for rent
$3,219/mo
Rent Zestimate®
Find your next renter with Zillow Rental Manager. Plus, with online applications, you can quickly screen prospective tenants – for free.
$3,219/mo
Rent Zestimate®
Refinance and save
$25/mo
Est. payment
Refinancing to a lower rate could help reduce your monthly payments and save thousands over the life of the loan.
$25/mo
Est. payment
Explore your selling options
Work with a Zillow partner agent
Leverage their expertise and Zillow's premium Showcase listings to get your home seen by more buyers.
Get startedList with your own agent
Get your home in front of millions of buyers by listing it on Zillow.
Learn how to do itSell it yourself
Take full control of how buyers see your home on Zillow by listing For Sale by Owner (FSBO).
List your homeWhat's special
Walk-in showerAir conditioningAmple closet spaceSoaking tubNatural lightCustom light fixturesCustom hood
Zillow last checked:
Listing updated:
Listed by:
Rachael Houseworth 406-431-8870,
Century 21 Heritage Realty - Helena,
Alicia Tangen 406-459-7900,
Century 21 Heritage Realty - Helena
Bought with:
Clint Struble, RRE-RBS-LIC-79668
Keller Williams Montana Realty
Source: MRMLS,MLS#: 30035579
Facts & features
Interior
Bedrooms & bathrooms
- Bedrooms: 4
- Bathrooms: 3
- Full bathrooms: 2
- 1/2 bathrooms: 1
Heating
- Forced Air
Cooling
- Central Air
Appliances
- Included: Dishwasher, Disposal, Microwave, Range, Refrigerator
Features
- Fireplace, Main Level Primary, Open Floorplan, Walk-In Closet(s)
- Basement: Crawl Space
- Number of fireplaces: 1
Interior area
- Total interior livable area: 2,110 sqft
- Finished area below ground: 0
Property
Parking
- Total spaces: 2
- Parking features: Garage - Attached
- Attached garage spaces: 2
Accessibility
- Accessibility features: Accessible Doors, Accessible Hallway(s)
Features
- Stories: 1
- Patio & porch: Covered
- Has view: Yes
- View description: Meadow, Mountain(s), Residential
Lot
- Size: 9,539 Square Feet
- Features: Views, Level
- Topography: Level
Details
- Parcel number: 05188824401040000
- Special conditions: Standard
Construction
Type & style
- Home type: SingleFamily
- Architectural style: Ranch
- Property subtype: Single Family Residence
Materials
- Foundation: Poured
- Roof: Asphalt
Condition
- New construction: Yes
- Year built: 2024
Details
- Builder name: Leuthard
Utilities & green energy
- Sewer: Public Sewer
- Water: Public
- Utilities for property: Electricity Connected, Natural Gas Connected
Community & HOA
Community
- Features: Curbs, Street Lights, Sidewalks
- Subdivision: Vigilante
HOA
- Has HOA: Yes
- Amenities included: Snow Removal
- Services included: Snow Removal
- HOA fee: $25 monthly
- HOA name: Vigilante Estates
Location
- Region: East Helena
Financial & listing details
- Tax assessed value: $536,400
- Annual tax amount: $3,603
- Date on market: 10/28/2024
- Listing agreement: Exclusive Right To Sell
- Road surface type: Asphalt
Price history
| Date | Event | Price |
|---|---|---|
| 12/23/2024 | Sold | -- |
Source:  MRMLS #30035579 Report a problem MRMLS #30035579 Report a problem | ||
| 10/28/2024 | Listed for sale | $569,000$270/sqft |
Source: MRMLS #30035579 Report a problem | ||
Public tax history
| Year | Property taxes | Tax assessment |
|---|---|---|
| 2025 | $3,603 | $536,400 |
Find assessor info on the county website
Neighborhood: 59635
Nearby homes
- $--4 bd2 ba2k sqft2864 Sarah Ave, East Helena, MT 59635Sold

- $532,3004 bd2 ba1.9k sqft2864 Sarah Ave, East Helena, MT 59635Off Market
- $--3 bd2 ba2.2k sqft2852 Sarah Ave, East Helena, MT 59635Sold
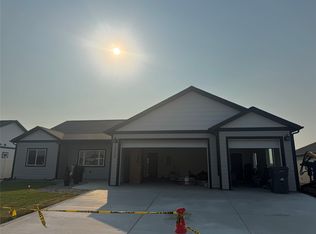
- $--3 bd2 ba1.9k sqft2846 Sarah Ave, East Helena, MT 59635Sold

- $155,990-- bd-- ba-- sqft2870 Sarah Ave, East Helena, MT 59635Off Market
- $562,2004 bd2 ba2.1k sqft2855 Sarah Ave, East Helena, MT 59635Off Market
- $541,1004 bd2 ba1.9k sqft2861 Sarah Ave, East Helena, MT 59635Off Market
- $--4 bd3 ba2.1k sqft2867 Sarah Ave, East Helena, MT 59635Sold
Nearby schools
GreatSchools rating
- NAPrickley Pear ElementaryGrades: 1-2Distance: 0.8 mi
- 7/10East Valley Middle SchoolGrades: 6-8Distance: 1.2 mi
- NAEast Helena High SchoolGrades: 9-12Distance: 0.4 mi
- Montana
- Lewis and Clark County
- East Helena
- 59635
- 2858 Sarah Ave
Nearby cities
Nearby neighborhoods
Nearby zip codes
Other East Helena Topics
