Skip main navigation
Sold for $309,000
  • $309,000

    2858 Stoney Creek Church Rd, Burlington, NC 27217

    4beds
    1,710sqft
    Single Family Residence, Residential
    Built in 2025
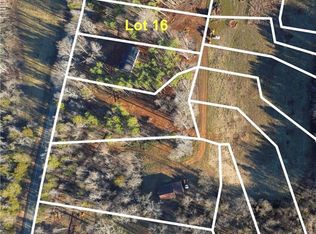
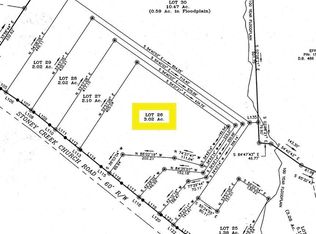
    1.02 Acres Lot
    $302,200 Zestimate®
    $181/sqft
    $2,080 Estimated rent

    Home value

    $302,200

    $254,000 - $363,000

    $2,080/mo

    Zestimate® history
    Loading
    Loading...

    Owner options

    List your home for rent

    $2,080/mo

    Rent Zestimate®

    Find your next renter with Zillow Rental Manager. Plus, with online applications, you can quickly screen prospective tenants – for free.

    Learn more

    $2,080/mo

    Rent Zestimate®

    Refinance and save

    $1,825/mo

    Est. payment

    Refinancing to a lower rate could help reduce your monthly payments and save thousands over the life of the loan.

    See today's rates

    $1,825/mo

    Est. payment

    Explore your selling options

    Work with a Zillow partner agent

    Leverage their expertise and Zillow's premium Showcase listings to get your home seen by more buyers.

    Get started

    List with your own agent

    Get your home in front of millions of buyers by listing it on Zillow.

    Learn how to do it

    Sell it yourself

    Take full control of how buyers see your home on Zillow by listing For Sale by Owner (FSBO).

    List your home

    What's special

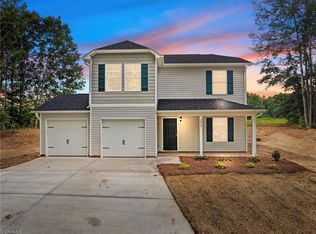
    **Seller Paid Incentive of $8000 with preferred Lender**Driveway has been upgraded with gravel and much easier to access home. Builder has Certificate of Occupancy. It is ready to go! Beautiful 1710 sqft, 2 story home with kitchen/dinette featuring granite counter tops, stainless steel appliances, garbage disposal, pantry and laundry closet. Large family room and separate living room. Powder room downstairs, 2 full bathrooms upstairs with quartz countertops. Large walk in closets, vaulted ceiling in primary bedroom. High quality carpet and luxury vinyl plank throughout. See full list of features for more. Tax info is for land only. See Agent Only Remarks.

    Zillow last checked:

    Listing updated:

    Listed by:

    Lucinda Dudley 336-214-7201,

    Keller Williams Central

    Bought with:

    Kaila Pettigrew Phillips, 300590

    EXP REALTY OF PIEDMONT NC LLC

    Source: Doorify MLS,MLS#: 10089485MLS Logo

    Facts & features

    Interior

    Bedrooms & bathrooms
    • Bedrooms: 4
    • Bathrooms: 3
    • Full bathrooms: 2
    • 1/2 bathrooms: 1
    Heating
    • Electric, Heat Pump
    Cooling
    • Ceiling Fan(s), Central Air
    Appliances
    • Included: Dishwasher, Electric Oven, Electric Range, Electric Water Heater, Microwave
    • Laundry: Electric Dryer Hookup, In Kitchen, Laundry Closet, Washer Hookup
    Features
    • Ceiling Fan(s), Eat-in Kitchen, Entrance Foyer, Granite Counters, Pantry, Quartz Counters, Vaulted Ceiling(s)
    • Flooring: Carpet, Vinyl
    • Common walls with other units/homes: No Common Walls
    Interior area
    • Total structure area: 1,710
    • Total interior livable area: 1,710 sqft
    • Finished area above ground: 1,710
    • Finished area below ground: 0

    Property

    Parking
    • Total spaces: 6
    • Parking features: Attached, Driveway, Garage, Garage Faces Front
    • Attached garage spaces: 2
    • Uncovered spaces: 4
    Features
    • Levels: Two
    • Stories: 2
    • Patio & porch: Patio, Porch
    • Has view: Yes
    Lot
    • Size: 1.02 Acres
    • Dimensions: 116.49' x 353.66' x 123.54' x 353.01'
    Details
    • Parcel number: 179405
    • Zoning: RES
    • Special conditions: Standard

    Construction

    Type & style
    • Home type: SingleFamily
    • Architectural style: Transitional
    • Property subtype: Single Family Residence, Residential
    Materials
    • Vinyl Siding
    • Foundation: Slab
    • Roof: Shingle
    Condition
    • New construction: Yes
    • Year built: 2025
    • Major remodel year: 2024
    Details
    • Builder name: PoP Homes - HBI, LLC

    Utilities & green energy

    • Sewer: Septic Tank
    • Water: Well
    • Utilities for property: Cable Available, Electricity Connected, Septic Connected, Water Connected

    Community & HOA

    Community
    • Subdivision: Rantallion Acres
    HOA
    • Has HOA: No
    Location
    • Region: Burlington

    Financial & listing details

    • Price per square foot: $181/sqft
    • Annual tax amount: $211
    • Date on market: 4/15/2025

    Price history

    DateEventPrice
    12/2/2025Sold$309,000-3.4%$181/sqft
    Source: Doorify MLS #10089485 Report a problem
    10/31/2025Pending sale$319,997$187/sqft
    Source: Doorify MLS #10089485 Report a problem
    9/8/2025Price change$319,997-2.1%$187/sqft
    Source: Doorify MLS #10089485 Report a problem
    8/18/2025Price change$326,997-1.5%$191/sqft
    Source: Doorify MLS #10089485 Report a problem
    7/28/2025Price change$331,997-1.5%$194/sqft
    Source: Doorify MLS #10089485 Report a problem
    4/15/2025Listed for sale$336,997$197/sqft
    Source: Doorify MLS #10089485 Report a problem

    Public tax history

    Tax history is unavailable.

    Neighborhood: 27217

    Nearby schools

    GreatSchools rating
    Schools provided by the listing agent
    • Elementary: Alamance - Alta Ossipee
    • Middle: Alamance - Western
    • High: Alamance - West Alamance

    Source: Doorify MLS. This data may not be complete. We recommend contacting the local school district to confirm school assignments for this home.

    Get a cash offer in 3 minutes
    Find out how much your home could sell for in as little as 3 minutes with a no-obligation cash offer.
    Estimated market value
    $302,200
    Get a cash offer in 3 minutes
    Find out how much your home could sell for in as little as 3 minutes with a no-obligation cash offer.
    Estimated market value
    $302,200