Welcome to 2858 Theresa Lane. Discover this beautifully updated modern residence offering 4 bedrooms, 2 full bathrooms, and a dedicated office. Thoughtfully designed, the guest bedroom is privately situated away from the main sleeping quarters, while the spacious living area overlooks the serene backyard, creating a peaceful retreat. Step inside to find gorgeous hardwood flooring throughout and large format tile in the entry and bathrooms. The open floor plan is filled with natural light, seamlessly connecting the living, dining, and kitchen areas. Gourmet kitchen boasts top-of-the-line appliances, sleek finishes, and direct access to the deck perfect for entertaining or casual outdoor dining. Enjoy your morning coffee or tea on the spacious deck, overlooking a lush grassy yard surrounded by recently planted mature trees that offer privacy and tranquility, along with plenty of room to play. Ideally located near 85 and San Tomas Expressway for easy commuting, and just minutes from downtown Campbell and Los Gatos, where you'll find fine dining, shopping, and scenic trails for walking and biking. Everyday conveniences are right around the corner at Camden Park Shopping and Camden Community Center is only a few blocks away. All this within the boundaries of award-winning schools.
Sold for $2,420,000
$2,420,000
2858 Theresa Ln, San Jose, CA 95124
4beds
1,963sqft
Single Family Residence, Residential
Built in 1960
7,150 Square Feet Lot
$2,387,000 Zestimate®
$1,233/sqft
$5,390 Estimated rent
Home value
$2,387,000
$2.20M - $2.60M
$5,390/mo
Zestimate® history
Owner options
List your home for rent
$5,390/mo
Rent Zestimate®
Find your next renter with Zillow Rental Manager. Plus, with online applications, you can quickly screen prospective tenants – for free.
$5,390/mo
Rent Zestimate®
Refinance and save
$15,364/mo
Est. payment
Refinancing to a lower rate could help reduce your monthly payments and save thousands over the life of the loan.
$15,364/mo
Est. payment
Explore your selling options
Work with a Zillow partner agent
Leverage their expertise and Zillow's premium Showcase listings to get your home seen by more buyers.
Get startedList with your own agent
Get your home in front of millions of buyers by listing it on Zillow.
Learn how to do itSell it yourself
Take full control of how buyers see your home on Zillow by listing For Sale by Owner (FSBO).
List your homeWhat's special
Beautifully updated modern residenceGourmet kitchenRecently planted mature treesDedicated officeSleek finishesPrivacy and tranquilityNatural light
Zillow last checked:
Listing updated:
Listed by:
Jeni Moon 01930991 408-692-5364,
Intero Real Estate Services 408-741-1600
Bought with:
Hira Bakhsh, 02117916
GoAmeri Realty
Source: MLSListings Inc,MLS#: ML82027067
Facts & features
Interior
Bedrooms & bathrooms
- Bedrooms: 4
- Bathrooms: 2
- Full bathrooms: 2
Rooms
- Room types: Office
Bathroom
- Features: PrimaryStallShowers, ShoweroverTub1
Dining room
- Features: EatinKitchen
Family room
- Features: NoFamilyRoom
Heating
- Central Forced Air
Cooling
- Central Air
Appliances
- Included: Gas Cooktop, Dishwasher, Microwave, Built In Oven, Refrigerator, Washer/Dryer
- Laundry: In Utility Room
Features
- Flooring: Hardwood, Tile
- Number of fireplaces: 1
- Fireplace features: Living Room
Interior area
- Total structure area: 1,963
- Total interior livable area: 1,963 sqft
Property
Parking
- Total spaces: 2
- Parking features: Attached
- Attached garage spaces: 2
Features
- Stories: 1
Lot
- Size: 7,150 Square Feet
Details
- Parcel number: 41412025
- Zoning: R1-8
- Special conditions: Standard
Construction
Type & style
- Home type: SingleFamily
- Property subtype: Single Family Residence, Residential
Materials
- Foundation: Crawl Space
- Roof: Composition
Condition
- New construction: No
- Year built: 1960
Utilities & green energy
- Gas: PublicUtilities
- Sewer: Public Sewer
- Water: Public
- Utilities for property: Public Utilities, Water Public
Community & HOA
Location
- Region: San Jose
Financial & listing details
- Price per square foot: $1,233/sqft
- Tax assessed value: $818,617
- Annual tax amount: $11,683
- Date on market: 11/7/2025
- Listing agreement: ExclusiveRightToSell
Price history
| Date | Event | Price |
|---|---|---|
| 12/1/2025 | Sold | $2,420,000+10.1%$1,233/sqft |
Source:  MLSListings Inc #ML82027067 Report a problem MLSListings Inc #ML82027067 Report a problem | ||
| 11/13/2025 | Pending sale | $2,198,000$1,120/sqft |
Source: MLSListings Inc #ML82027067 Report a problem | ||
| 11/8/2025 | Listed for sale | $2,198,000+285.6%$1,120/sqft |
Source: MLSListings Inc #ML82027067 Report a problem | ||
| 5/6/2010 | Sold | $570,000-24.5%$290/sqft |
Source: Public Record Report a problem | ||
| 3/29/2005 | Sold | $755,000+196.1%$385/sqft |
Source: Public Record Report a problem | ||
| 12/26/1996 | Sold | $255,000$130/sqft |
Source: Public Record Report a problem | ||
Public tax history
| Year | Property taxes | Tax assessment |
|---|---|---|
| 2025 | $11,683 +1.9% | $818,617 +2% |
| 2024 | $11,471 +1.6% | $802,567 +2% |
| 2023 | $11,294 +1.9% | $786,832 +2% |
| 2022 | $11,083 +2.2% | $771,405 +2% |
| 2021 | $10,849 +4.8% | $756,281 +1% |
| 2020 | $10,356 | $748,527 +2% |
| 2019 | $10,356 +4.8% | $733,851 +2% |
| 2018 | $9,881 | $719,463 +2% |
| 2017 | $9,881 +2% | $705,357 +13.5% |
| 2016 | $9,684 +16.6% | $621,528 +1.5% |
| 2015 | $8,304 +7% | $612,194 +2% |
| 2014 | $7,758 | $600,203 +0.5% |
| 2013 | -- | $597,491 +2% |
| 2012 | -- | $585,777 +2% |
| 2011 | -- | $574,292 -9.3% |
| 2010 | -- | $633,000 -5% |
| 2009 | -- | $666,100 -16% |
| 2008 | -- | $793,100 +1% |
| 2007 | -- | $785,501 +2% |
| 2006 | -- | $770,100 +163.6% |
| 2005 | -- | $292,103 +2% |
| 2004 | -- | $286,376 +1.9% |
| 2003 | -- | $281,129 +2% |
| 2002 | -- | $275,618 +2% |
| 2001 | -- | $270,215 |
Find assessor info on the county website
Neighborhood: Willow Glen
Nearby homes
- $2,423,2005 bd4 ba2.6k sqft2850 Theresa Ln, San Jose, CA 95124Off Market
- $1,921,4004 bd2 ba1.7k sqft2864 Theresa Ln, San Jose, CA 95124Off Market
- $247,4102 bd1 ba1.1k sqft2857 Union Ave, San Jose, CA 95124Off Market

- $1,655,7002 bd1 ba1k sqft2855 Union Ave, San Jose, CA 95124Off Market
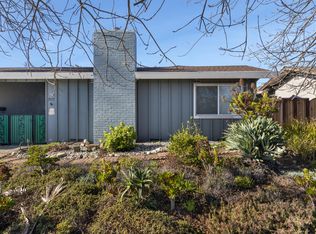
- $--2 bd1 ba1k sqft2855 Union Ave #2857, San Jose, CA 95124Off Market
- $--2 bd1 ba1k sqft2855 Union Ave #2855, San Jose, CA 95124Off Market
- $1,696,200-- bd-- ba2.1k sqft2843 Union Ave, San Jose, CA 95124Off Market
- $2,028,3003 bd2 ba1.5k sqft2869 Union Ave, San Jose, CA 95124Off Market
Nearby schools
GreatSchools rating
- 8/10Fammatre Elementary SchoolGrades: K-5Distance: 0.5 mi
- 9/10Price Charter Middle SchoolGrades: 6-8Distance: 0.5 mi
- 9/10Branham High SchoolGrades: 9-12Distance: 2.2 mi
Schools provided by the listing agent
- District: CambrianElementary
Source: MLSListings Inc. This data may not be complete. We recommend contacting the local school district to confirm school assignments for this home.
Get a cash offer in 3 minutes
Find out how much your home could sell for in as little as 3 minutes with a no-obligation cash offer.
Estimated market value
$2,387,000
Get a cash offer in 3 minutes
Find out how much your home could sell for in as little as 3 minutes with a no-obligation cash offer.
Estimated market value
$2,387,000
- California
- Santa Clara County
- San Jose
- 95124
- Willow Glen
- 2858 Theresa Ln
Nearby cities
Nearby neighborhoods
Nearby zip codes
Other San Jose Topics
