The Holly floorplan sounds like an absolute gem, offering both functionality and luxury in a spacious two-story layout. The open concept design creates a seamless flow between the kitchen, family, and dining rooms, making it ideal for both everyday living and entertaining guests. With three bedrooms downstairs, including the owner's suite, and an additional bedroom with a bathroom upstairs, there's plenty of space to accommodate families of all sizes or guests. The private game room upstairs adds an extra layer of versatility, providing a perfect spot for relaxation, entertainment, or even a telework or media room if desired. The kitchen is undoubtedly a highlight, featuring an oversized island and a walk-in pantry, making it a chef's dream. Whether you're cooking for yourself or hosting gatherings, this kitchen offers ample space and functionality to meet your needs. Speaking of the owner's suite, it sounds like a true retreat, complete with dual vanities, a separate tub and shower, and a luxurious walk-in closet. It's the perfect place to unwind and recharge after a long day. The option to customize the house further, such as adding a telework or media room from the study, gives homeowners the flexibility to tailor the space to their specific lifestyle preferences. Outside, the covered patio provides a lovely space to enjoy the outdoors, whether you're sipping your morning coffee or hosting a barbecue with friends and family. The community amenities also sound fantastic, offering residents access to a range of recreational facilities, including a community center, junior Olympic-sized pool, covered pavilion, playground, and pocket park. It's clear that Ladera is designed with residents' comfort and enjoyment in mind, creating a welcoming environment for families to thrive. Overall, the Holly floorplan in the Ladera community offers a perfect combination of luxury, functionality, and community amenities, making it an ideal place to call home in Northwest San Antonio. Medina Valley ISD with a new onsite elementary school that just opened in the fall of 2021!! Come visit this beautiful home today!!! SPANISH: El plano Holly suena como una verdadera joya, ofreciendo tanto funcionalidad como lujo en un espacioso diseno de dos pisos. El diseno de concepto abierto crea un flujo continuo entre la cocina, la sala familiar y el comedor, lo que lo hace ideal tanto para la vida diaria como para entretener a los invitados. Con tres dormitorios en la planta baja, incluida la suite principal, y un dormitorio adicional con bano arriba, hay espacio de sobra para familias de todos los tamanos o invitados. La sala de juegos privada arriba anade una capa adicional de versatilidad, proporcionando un lugar perfecto para relajarse, entretenerse o incluso una sala de teletrabajo o medios si se desea. La cocina es sin duda un punto destacado, con una isla de gran tamano y una despensa, convirtiendola en el sueno de cualquier chef. Ya sea que estes cocinando para ti mismo o recibiendo visitas, esta cocina ofrece un amplio espacio y funcionalidad para satisfacer tus necesidades. Hablando de la suite principal, suena como un verdadero refugio, completo con tocadores dobles, una banera y ducha separadas y un lujoso vestidor. Es el lugar perfecto para relajarse y recargar energias despues de un largo dia. La opcion de personalizar la casa aun mas, como agregar una sala de teletrabajo o medios desde el estudio, brinda a los propietarios la flexibilidad de adaptar el espacio a sus preferencias de estilo de vida especificas. En el exterior, el patio cubierto ofrece un espacio encantador para disfrutar del aire libre, ya sea que estes tomando tu cafe de la manana o celebrando una barbacoa con amigos y familiares. Las comodidades de la comunidad tambien suenan fantasticas, ofreciendo a los residentes acceso a una variedad de instalaciones recreativas, incluyendo un centro comunitario, una piscina de tamano olimpico, un pabellon cubierto, un parque infantil.
Sold
Price Unknown
2858 Tortuga Verde, San Antonio, TX 78245
4beds
2,764sqft
Single Family Residence
Built in 2023
8,450 Square Feet Lot
$415,800 Zestimate®
$--/sqft
$2,486 Estimated rent
Home value
$415,800
$391,000 - $441,000
$2,486/mo
Zestimate® history
Owner options
List your home for rent
$2,486/mo
Rent Zestimate®
Find your next renter with Zillow Rental Manager. Plus, with online applications, you can quickly screen prospective tenants – for free.
$2,486/mo
Rent Zestimate®
Refinance and save
$650/mo
Est. payment
Refinancing to a lower rate could help reduce your monthly payments and save thousands over the life of the loan.
$650/mo
Est. payment
Explore your selling options
Work with a Zillow partner agent
Leverage their expertise and Zillow's premium Showcase listings to get your home seen by more buyers.
Get startedList with your own agent
Get your home in front of millions of buyers by listing it on Zillow.
Learn how to do itSell it yourself
Take full control of how buyers see your home on Zillow by listing For Sale by Owner (FSBO).
List your homeWhat's special
Zillow last checked:
Listing updated:
Listed by:
Dayton Schrader TREC #312921 (210) 757-9785,
eXp Realty
Source: LERA MLS,MLS#: 1762123
Facts & features
Interior
Bedrooms & bathrooms
- Bedrooms: 4
- Bathrooms: 4
- Full bathrooms: 3
- 1/2 bathrooms: 1
Primary bedroom
- Features: Walk-In Closet(s), Ceiling Fan(s), Full Bath
- Area: 224
- Dimensions: 16 x 14
Bedroom 2
- Area: 169
- Dimensions: 13 x 13
Bedroom 3
- Area: 132
- Dimensions: 12 x 11
Bedroom 4
- Area: 132
- Dimensions: 12 x 11
Primary bathroom
- Features: Tub/Shower Separate, Separate Vanity, Soaking Tub
- Area: 143
- Dimensions: 13 x 11
Dining room
- Area: 126
- Dimensions: 14 x 9
Family room
- Area: 289
- Dimensions: 17 x 17
Kitchen
- Area: 196
- Dimensions: 14 x 14
Office
- Area: 130
- Dimensions: 10 x 13
Heating
- Central, Heat Pump, Electric
Cooling
- 13-15 SEER AX, 16+ SEER AC, Ceiling Fan(s), Central Air, Attic Fan
Appliances
- Included: Cooktop, Built-In Oven, Microwave, Gas Cooktop, Dishwasher, Gas Water Heater, Plumb for Water Softener
- Laundry: Laundry Room, Washer Hookup, Dryer Connection
Features
- Kitchen Island, Breakfast Bar, Pantry, Study/Library, Game Room, High Ceilings, High Speed Internet, Walk-In Closet(s), Master Downstairs, Ceiling Fan(s), Solid Counter Tops, Programmable Thermostat
- Flooring: Carpet, Ceramic Tile
- Windows: Low Emissivity Windows, Double Pane Windows, Window Coverings
- Has basement: No
- Attic: Attic - Radiant Barrier Decking
- Has fireplace: No
- Fireplace features: Not Applicable
Interior area
- Total structure area: 2,764
- Total interior livable area: 2,764 sqft
Property
Parking
- Total spaces: 2
- Parking features: Two Car Garage, Attached, Garage Door Opener
- Attached garage spaces: 2
Features
- Levels: Two
- Stories: 2
- Patio & porch: Covered
- Exterior features: Sprinkler System
- Pool features: None, Community
Lot
- Size: 8,450 Square Feet
- Features: Curbs, Street Gutters, Streetlights
Details
- Parcel number: 1138260
Construction
Type & style
- Home type: SingleFamily
- Property subtype: Single Family Residence
Materials
- Brick, 4 Sides Masonry, Stone, Fiber Cement
- Foundation: Slab
- Roof: Composition,Heavy Composition
Condition
- New Construction
- New construction: Yes
- Year built: 2023
Details
- Builder name: Kindred Homes
Utilities & green energy
- Electric: CPS
- Gas: CPS
- Sewer: SAWS, Sewer System
- Water: SAWS, Water System
- Utilities for property: Cable Available
Green energy
- Indoor air quality: Integrated Pest Management
- Water conservation: Water-Smart Landscaping, Low Flow Commode, Low-Flow Fixtures, Rain/Freeze Sensors
Community & HOA
Community
- Features: Playground, Jogging Trails
- Security: Smoke Detector(s), Security System Owned, Carbon Monoxide Detector(s)
- Subdivision: Ladera North Ridge
HOA
- Has HOA: Yes
- HOA fee: $650 annually
- HOA name: FIRST SERVICE RESIDENTIAL
Location
- Region: San Antonio
Financial & listing details
- Tax assessed value: $462,060
- Annual tax amount: $8,883
- Date on market: 9/11/2025
- Cumulative days on market: 147 days
- Listing terms: Conventional,FHA,VA Loan,TX Vet,Cash
- Road surface type: Paved
Price history
| Date | Event | Price |
|---|---|---|
| 8/22/2024 | Sold | -- |
Source:  LERA MLS #1762123 Report a problem LERA MLS #1762123 Report a problem | ||
| 7/18/2024 | Contingent | $439,000$159/sqft |
Source: LERA MLS #1762123 Report a problem | ||
| 6/24/2024 | Price change | $439,000-2.2%$159/sqft |
Source: LERA MLS #1762123 Report a problem | ||
| 3/28/2024 | Listed for sale | $449,000-7.4%$162/sqft |
Source: LERA MLS #1762123 Report a problem | ||
| 3/22/2024 | Listing removed | -- |
Source: LERA MLS #1665386 Report a problem | ||
| 12/7/2023 | Price change | $484,990-3%$175/sqft |
Source: LERA MLS #1665386 Report a problem | ||
| 6/10/2023 | Price change | $499,990-2%$181/sqft |
Source: LERA MLS #1665386 Report a problem | ||
| 4/27/2023 | Price change | $509,990-3.8%$185/sqft |
Source: LERA MLS #1665386 Report a problem | ||
| 3/24/2023 | Price change | $529,990-1.9%$192/sqft |
Source: LERA MLS #1665386 Report a problem | ||
| 3/10/2023 | Price change | $539,990-3.6%$195/sqft |
Source: LERA MLS #1665386 Report a problem | ||
| 10/21/2022 | Price change | $559,990-3.4%$203/sqft |
Source: Kindred Homes Report a problem | ||
| 8/27/2022 | Price change | $579,990-3.3%$210/sqft |
Source: Kindred Homes Report a problem | ||
| 7/14/2022 | Price change | $599,990+4.3%$217/sqft |
Source: Kindred Homes Report a problem | ||
| 6/1/2022 | Listed for sale | $575,000+2.3%$208/sqft |
Source: Kindred Homes Report a problem | ||
| 3/4/2022 | Listing removed | -- |
Source: LERA MLS #1574338 Report a problem | ||
| 11/5/2021 | Listed for sale | $562,125$203/sqft |
Source: Kindred Homes Report a problem | ||
Public tax history
| Year | Property taxes | Tax assessment |
|---|---|---|
| 2025 | $5,733 +3.7% | $456,500 +6.3% |
| 2024 | $5,527 +15% | $429,630 +22.8% |
| 2023 | $4,804 +366.8% | $350,000 +373% |
| 2022 | $1,029 +245.8% | $74,000 +96.3% |
| 2021 | $298 | $37,700 -21.3% |
| 2020 | $298 -48.6% | $47,900 +18.9% |
| 2019 | $579 | $40,300 +8.9% |
| 2018 | $579 +17.9% | $37,000 +8.8% |
| 2017 | $491 +32.2% | $34,000 +33.9% |
| 2016 | $371 -47.7% | $25,400 +27% |
| 2015 | $710 | $20,000 -19.4% |
| 2014 | $710 | $24,800 -4.6% |
| 2013 | -- | $26,000 |
| 2012 | -- | $26,000 |
| 2011 | -- | $26,000 -13.3% |
| 2010 | -- | $30,000 |
Find assessor info on the county website
Neighborhood: 78245
Nearby homes
- $469,2004 bd3 ba2.6k sqft2862 Tortuga Verde, San Antonio, TX 78245Off Market

- $--4 bd2 ba1.8k sqft2854 Tortuga Verde, San Antonio, TX 78245Sold
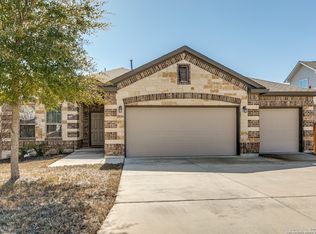
- $374,7005 bd3 ba2.6k sqft2866 Tortuga Verde, San Antonio, TX 78245Off Market
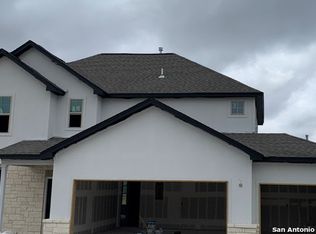
- $387,4004 bd3 ba2.8k sqft2859 Tortuga Verde, San Antonio, TX 78245Off Market
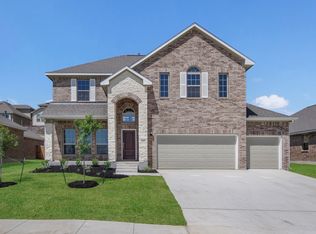
- $298,1004 bd2 ba1.7k sqft2855 Tortuga Verde, San Antonio, TX 78245Off Market
- $--4 bd3 ba2.9k sqft2867 Tortuga Verde, San Antonio, TX 78245Sold
- $--3 bd2 ba2.1k sqft2863 Tortuga Verde, San Antonio, TX 78245Sold
- $416,0003 bd2 ba2.5k sqft14467 Costa Leon, San Antonio, TX 78245Off Market
Nearby schools
GreatSchools rating
- 5/10Ladera Elementary SchoolGrades: PK-5Distance: 0.2 mi
- 6/10Medina Valley Loma Alta MiddleGrades: 6-8Distance: 2.8 mi
- 5/10Medina Valley High SchoolGrades: 9-12Distance: 5.1 mi
Schools provided by the listing agent
- Elementary: Ladera
- Middle: Medina Valley
- High: Medina Valley
- District: Medina Valley I.S.D.
Source: LERA MLS. This data may not be complete. We recommend contacting the local school district to confirm school assignments for this home.
Get a cash offer in 3 minutes
Find out how much your home could sell for in as little as 3 minutes with a no-obligation cash offer.
Estimated market value
$415,800
Get a cash offer in 3 minutes
Find out how much your home could sell for in as little as 3 minutes with a no-obligation cash offer.
Estimated market value
$415,800
- Texas
- Bexar County
- San Antonio
- 78245
- 2858 Tortuga Verde
Nearby cities
Nearby neighborhoods
Nearby zip codes
Other San Antonio Topics
