Welcome to this versatile 5-acre property in the Ithaca Public Schools district, conveniently located on a paved road just minutes from Ithaca. The property offers a great combination of country living, usable acreage, income potential, and ample storage space. Approximately 3 acres are tillable and currently leased to a local farmer, and the wind easement agreement generates supplemental income. The property features two substantial outbuildings, including a 60x35 hip-roof barn and a 40x30 barn, offering plenty of room for equipment, hobbies, storage, or future projects. The 3-bedroom, 1-bath home includes a large attached 2-car garage. Upstairs, the spacious primary bedroom features an additional 17x11 finished area, providing flexible space for whatever best suits your needs. With 5 acres, multiple income opportunities, substantial outbuildings, and a convenient location close to town, this property offers plenty of possibilities for its next owner.
Accepting backups
$269,900
2858 W Buchanan Rd, Ithaca, MI 48847
3beds
1,704sqft
Single Family Residence
Built in 1910
5.15 Acres Lot
$270,000 Zestimate®
$158/sqft
$-- HOA
What's special
Flexible spaceSpacious primary bedroomTwo substantial outbuildings
- 31 days
- 86
- 7
Zillow last checked:
Listing updated:
Listed by:
Cody Nevins 989-763-8060,
AMERICA'S CHOICE REALTY LLC 989-875-5148
Source: NGLRMLS,MLS#: 1949594
Facts & features
Interior
Bedrooms & bathrooms
- Bedrooms: 3
- Bathrooms: 1
- Full bathrooms: 1
- Main level bathrooms: 1
- Main level bedrooms: 2
Rooms
- Room types: Dining Room
Primary bedroom
- Level: Main
- Area: 143
- Dimensions: 13 x 11
Bedroom 2
- Level: Main
- Area: 99
- Dimensions: 9 x 11
Bedroom 3
- Level: Upper
- Area: 315
- Dimensions: 15 x 21
Primary bathroom
- Features: None
Dining room
- Level: Main
- Area: 169
- Dimensions: 13 x 13
Kitchen
- Level: Main
- Area: 136
- Dimensions: 8 x 17
Living room
- Level: Main
- Area: 315
- Dimensions: 15 x 21
Heating
- Forced Air, Propane, Fireplace(s)
Cooling
- Central Air
Appliances
- Included: Refrigerator, Oven/Range, Disposal, Dishwasher, Microwave, Water Softener Owned, Washer, Dryer, Propane Water Heater
- Laundry: Main Level
Features
- Bookcases, Walk-In Closet(s), Mud Room, Ceiling Fan(s)
- Flooring: Carpet, Vinyl
- Basement: Partial,Crawl Space,Unfinished
- Has fireplace: Yes
- Fireplace features: Gas
Interior area
- Total structure area: 1,704
- Total interior livable area: 1,704 sqft
- Finished area above ground: 1,704
- Finished area below ground: 0
Property
Parking
- Total spaces: 2
- Parking features: Attached, Garage Door Opener, Concrete Floors, Gravel
- Attached garage spaces: 2
Accessibility
- Accessibility features: None
Features
- Levels: One and One Half
- Stories: 1
- Patio & porch: Patio, Porch
- Exterior features: Sidewalk
- Has view: Yes
- View description: Countryside View
- Waterfront features: None
Lot
- Size: 5.15 Acres
- Dimensions: 500 x 450
- Features: Level, Landscaped, Metes and Bounds
Details
- Additional structures: Barn(s)
- Parcel number: 0801500710
- Zoning description: Residential
Construction
Type & style
- Home type: SingleFamily
- Property subtype: Single Family Residence
Materials
- Frame, Aluminum Siding
- Foundation: Block
- Roof: Asphalt
Condition
- New construction: No
- Year built: 1910
- Major remodel year: 1960
Utilities & green energy
- Sewer: Private Sewer
- Water: Private
Green energy
- Energy efficient items: Not Applicable
- Water conservation: Not Applicable
Community & HOA
Community
- Features: None
- Security: Smoke Detector(s)
- Subdivision: None
HOA
- Services included: None
Location
- Region: Ithaca
Financial & listing details
- Price per square foot: $158/sqft
- Tax assessed value: $61,249
- Annual tax amount: $1,547
- Price range: $269.9K - $269.9K
- Date on market: 8/21/2026
- Cumulative days on market: 32 days
- Listing agreement: Exclusive Right Sell
- Listing terms: Conventional,Cash
- Ownership type: Private Owner
- Road surface type: Asphalt
Estimated market value
$270,000
$257,000 - $284,000
$1,388/mo
Price history
| Date | Event | Price |
|---|---|---|
| 8/21/2026 | Listed for sale | $269,900+157%$158/sqft |
Source:  NGLRMLS #1949594 Report a problem NGLRMLS #1949594 Report a problem | ||
| 10/30/2015 | Sold | $105,000+16.7%$62/sqft |
Source: Agent Provided Report a problem | ||
| 4/22/2004 | Sold | $90,000$53/sqft |
Source: Agent Provided Report a problem | ||
Public tax history
| Year | Property taxes | Tax assessment |
|---|---|---|
| 2025 | $1,469 +7.5% | $73,800 +8.2% |
| 2024 | $1,366 | $68,200 |
| 2023 | -- | $68,200 +16% |
| 2022 | -- | $58,800 +9.3% |
| 2021 | -- | $53,800 -5.8% |
| 2020 | -- | $57,100 +5% |
| 2019 | -- | $54,400 +11% |
| 2018 | -- | $49,000 -0.8% |
| 2017 | -- | $49,400 +6% |
| 2016 | -- | $46,600 -1.1% |
| 2015 | -- | $47,100 +12.7% |
| 2014 | -- | $41,800 -8.7% |
| 2013 | -- | $45,800 -8% |
| 2012 | -- | $49,800 +7.6% |
| 2011 | -- | $46,300 |
Find assessor info on the county website
Monthly payment
Est. payment
Payment breakdown
Explore the cost of this home by adjusting the details. Changes won't be saved.Climate risks
Neighborhood: 48847
Nearby schools
Schools provided by the listing agent
- District: Ithaca Public Schools
Source: NGLRMLS. This data may not be complete. We recommend contacting the local school district to confirm school assignments for this home.
Similar homes
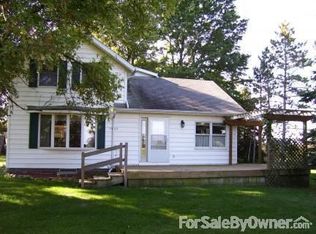
- $244,9003 bd1 ba1.2k sqft2498 S Wisner Rd, Ithaca, MI 48847For Sale

 MLS ID #20261070346, Maribel Santino, The Brand Real Estate. Realcomp II
 - $--3 bd2 ba1.4k sqft316 N Maple St, Ithaca, MI 48847Auction
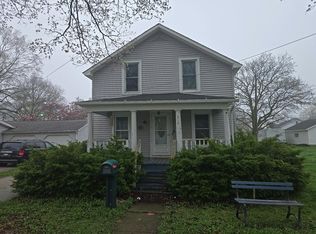 Auction.com 1
 - $252,0003 bd2 ba1.3k sqft1307 S State Rd, Ithaca, MI 48847For Sale
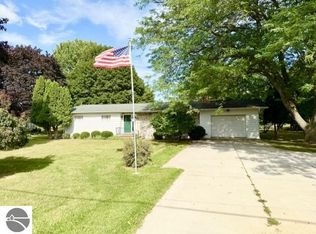 MLS ID #1942328, Bob Fall. NGLRMLS
 - $189,9006 bd2 ba1.8k sqft420 N Maple St, Ithaca, MI 48847For Sale
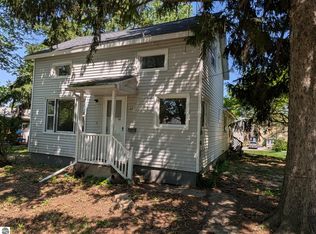 MLS ID #1950611, Gaylon Koutz. NGLRMLS
 - $349,9003 bd2 ba2.3k sqft127 E North St, Ithaca, MI 48847For Sale
 MLS ID #50221462, Julie Williams, Real Estate One Great Lakes Bay. MiRealSource
 - $289,9003 bd3 ba1.9k sqft10150 S Leaton Rd, Shepherd, MI 48883For SaleMLS ID #50218055, CAROLYN MURPHY, PEYTON PROPERTIES, LLC. MiRealSource
- $300,0003 bd2 ba1.2k sqft414 N Elm St, Ithaca, MI 48847New Construction
 MLS ID #26036171, Nathan Jones, Ensley Real Estate. MichRIC
 - $277,0004 bd2 ba2.1k sqft189 Westview Dr Lot 89, Alma, MI 48801For SaleMLS ID #79080072567, Sue Welling, 43 NORTH REALTY. Realcomp II
