Willing to Pay 2% to Buyers Agent
Charming Updated Home in Garden City! Perfect Family Home!
Accepting viewing appointments starting 10/26
Welcome to your dream home in the heart of Garden City! This beautifully updated bungalow is ready for you to move in and enjoy. Located on a desirable corner lot, kitty corner from Garden City High School, this home offers both convenience and tranquility.
Key Features:
Main Floor :this home boasts a main floor living room perfect for relaxing or a playroom for kids, 2 bedrooms on main floor and full updated bath
Kitchen: Updated Kitchen with a sliding door not only enhances the flow of your living space but also allows you to easily host gatherings, whether it’s a summer barbecue or a cozy evening under the stars. Enjoy the convenience of grabbing snacks from the kitchen and stepping outside to dine on the deck.
Top-Floor Master : Retreat to the converted top floor, which serves as a master bedroom complete with a walk-in closet and built in his and hers dressers.
Finished Basement: The fully finished basement offers endless possibilities, featuring a full bath and a charming bar area—ideal for hosting friends or relaxing after a long day.
Outdoor Oasis: Step outside to your expansive deck, perfect for summer barbecues and entertaining. enjoy the refreshing pool built into the deck or unwind in the soothing hot tub—your private backyard paradise awaits!
Ample Parking: The 2.5 car garage provides plenty of space for vehicles and built in additional storage.
This stunning bungalow blends classic charm and functional living, making it the perfect place to call home. Don’t miss out on this fantastic opportunity—schedule your showing today!
By Appointment only- Email or Text for Appointment Jkrieg@smprate.com/
734-812-6994
Sold for $255,000
$255,000
28580 Cambridge St, Garden City, MI 48135
3beds
1,638sqft
SingleFamily
Built in 1954
6,534 Square Feet Lot
$266,200 Zestimate®
$156/sqft
$1,975 Estimated rent
Home value
$266,200
$242,000 - $293,000
$1,975/mo
Zestimate® history
Owner options
List your home for rent
$1,975/mo
Rent Zestimate®
Find your next renter with Zillow Rental Manager. Plus, with online applications, you can quickly screen prospective tenants – for free.
$1,975/mo
Rent Zestimate®
Refinance and save
$1,781/mo
Est. payment
Refinancing to a lower rate could help reduce your monthly payments and save thousands over the life of the loan.
$1,781/mo
Est. payment
Explore your selling options
Work with a Zillow partner agent
Leverage their expertise and Zillow's premium Showcase listings to get your home seen by more buyers.
Get startedList with your own agent
Get your home in front of millions of buyers by listing it on Zillow.
Learn how to do itSell it yourself
Take full control of how buyers see your home on Zillow by listing For Sale by Owner (FSBO).
List your homeWhat's special
Hot tubFinished basementRefreshing poolTop-floor masterCorner lotExpansive deckWalk-in closet
Facts & features
Interior
Bedrooms & bathrooms
- Bedrooms: 3
- Bathrooms: 2
- Full bathrooms: 2
Heating
- Forced air, Gas
Cooling
- Central
Appliances
- Included: Dishwasher, Dryer, Garbage disposal, Microwave, Range / Oven, Refrigerator, Washer
Features
- Flooring: Carpet, Hardwood
- Basement: Finished
Interior area
- Total interior livable area: 1,638 sqft
Property
Parking
- Total spaces: 4
- Parking features: Garage - Detached
Features
- Exterior features: Other, Brick
- Has spa: Yes
Lot
- Size: 6,534 Square Feet
Details
- Parcel number: 35009030307000
Construction
Type & style
- Home type: SingleFamily
Materials
- Roof: Shake / Shingle
Condition
- Year built: 1954
Community & HOA
Location
- Region: Garden City
Financial & listing details
- Price per square foot: $156/sqft
- Tax assessed value: $74,600
Price history
| Date | Event | Price |
|---|---|---|
| 1/2/2025 | Sold | $255,000+6.7%$156/sqft |
Source: Public Record Report a problem | ||
| 10/28/2024 | Pending sale | $239,000$146/sqft |
Source: Owner Report a problem | ||
| 10/25/2024 | Listed for sale | $239,000+8096.2%$146/sqft |
Source: Owner Report a problem | ||
| 12/19/2011 | Sold | $2,916-97.7%$2/sqft |
Source: Public Record Report a problem | ||
| 7/14/2003 | Sold | $128,000$78/sqft |
Source:  MiRealSource #490130 Report a problem MiRealSource #490130 Report a problem | ||
Public tax history
| Year | Property taxes | Tax assessment |
|---|---|---|
| 2025 | -- | $74,600 +16% |
| 2024 | -- | $64,300 +5.8% |
| 2023 | -- | $60,800 +6.7% |
| 2022 | -- | $57,000 +9.6% |
| 2021 | -- | $52,000 |
| 2020 | $2,898 +24.2% | $52,000 +16.6% |
| 2019 | $2,334 | $44,600 +20.2% |
| 2018 | $2,334 | $37,100 +10.4% |
| 2017 | -- | $33,600 +0.9% |
| 2016 | $1,628 | $33,300 +8.1% |
| 2015 | $1,628 -38.1% | $30,800 +12.8% |
| 2013 | $2,630 +61.5% | $27,300 -4.5% |
| 2012 | $1,628 | $28,600 -34.3% |
| 2009 | -- | $43,500 -15% |
| 2008 | -- | $51,200 -6.6% |
| 2007 | -- | $54,800 +2.4% |
| 2005 | $1,784 | $53,500 +1.9% |
| 2003 | -- | $52,500 +69.9% |
| 2001 | -- | $30,901 +3.2% |
| 2000 | $1,142 | $29,943 |
Find assessor info on the county website
Neighborhood: 48135
Nearby homes
- $198,1003 bd2 ba1.4k sqft28566 Cambridge St, Garden City, MI 48135Off Market
- $235,0003 bd2 ba1.6k sqft28550 Cambridge St, Garden City, MI 48135Sold
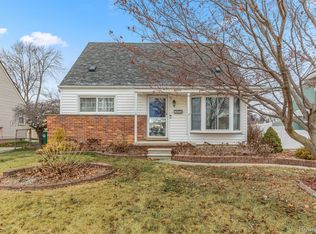
- $189,5003 bd1 ba910 sqft28536 Cambridge St, Garden City, MI 48135Off Market
- $216,6003 bd2 ba1k sqft28608 Cambridge St, Garden City, MI 48135Off Market
- $137,500-- bd-- ba728 sqft28522 Cambridge St, Garden City, MI 48135Sold
- $179,8003 bd1 ba1.1k sqft6850 Hartel St, Garden City, MI 48135Off Market
- $153,3003 bd1 ba953 sqft28573 Cambridge St, Garden City, MI 48135Off Market
- $175,8003 bd1 ba1k sqft28585 Cambridge St, Garden City, MI 48135Off Market
Nearby schools
GreatSchools rating
- 7/10Douglas Elementary 3-4 CampusGrades: 3-4Distance: 0.2 mi
- 4/10Garden City Middle SchoolGrades: 7-8Distance: 2.9 mi
- 6/10Garden City High SchoolGrades: 9-12Distance: 0.3 mi
Get a cash offer in 3 minutes
Find out how much your home could sell for in as little as 3 minutes with a no-obligation cash offer.
Estimated market value
$266,200
Get a cash offer in 3 minutes
Find out how much your home could sell for in as little as 3 minutes with a no-obligation cash offer.
Estimated market value
$266,200
- Michigan
- Wayne County
- Garden City
- 48135
- 28580 Cambridge St
Nearby cities
Nearby zip codes
Other Garden City Topics
