Discover your dream home in the prestigious Kite Hill North community! This meticulously remodeled 4-bedroom, 3-bathroom gem offers the feel of BRAND-NEW construction with every detail thoughtfully updated. Step inside to find vaulted ceilings, new plush carpeting upstairs, and a fully renovated kitchen featuring custom cabinetry, gorgeous quartz countertops, and sleek modern finishes—perfect for entertaining or everyday living.
The bathrooms have been transformed with BRAND-NEW vanities, stylish sinks, modern faucets, and luxurious tile flooring. The primary suite boasts an OVERSIZED walk-in shower, providing a SPA-LIKE RETREAT in the comfort of your own home. A convenient main-floor bedroom and bathroom make this layout ideal for guests or multigenerational living.
The home is also equipped with NEW plumbing, recessed lighting throughout, a smart thermostat, and an indoor laundry room for added convenience, NEW countertops, NEW fixtures, NEW EPOXY garage floors. The exterior is set to be just as beautiful as the interior, with a NEWLY landscaped backyard.
All of this is located just minutes from the beach and surrounded by the best that Laguna Niguel has to offer. Enjoy exclusive access to resort-style community amenities, including pickleball, tennis courts, swimming pools, and more. Don’t miss the opportunity to own a like-new home in one of the most sought-after neighborhoods in South Orange County!
Sold for $1,777,100
Listed by: Coldwell Banker Envision • Nancy Huang • Contact: 714-588-8645
Bought with: Pinpoint Properties
$1,777,100
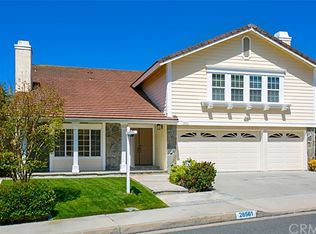
28581 Shrike Dr, Laguna Niguel, CA 92677
4beds
2,586sqft
Single Family Residence
Built in 1984
6,825 Square Feet Lot
$2,283,500 Zestimate®
$687/sqft
$6,969 Estimated rent
Home value
$2,283,500
$2.08M - $2.51M
$6,969/mo
Zestimate® history
Owner options
List your home for rent
$6,969/mo
Rent Zestimate®
Find your next renter with Zillow Rental Manager. Plus, with online applications, you can quickly screen prospective tenants – for free.
$6,969/mo
Rent Zestimate®
Refinance and save
$11,184/mo
Est. payment
Refinancing to a lower rate could help reduce your monthly payments and save thousands over the life of the loan.
$11,184/mo
Est. payment
Explore your selling options
Work with a Zillow partner agent
Leverage their expertise and Zillow's premium Showcase listings to get your home seen by more buyers.
Get startedList with your own agent
Get your home in front of millions of buyers by listing it on Zillow.
Learn how to do itSell it yourself
Take full control of how buyers see your home on Zillow by listing For Sale by Owner (FSBO).
List your homeWhat's special
Newly landscaped backyardNew fixturesNew epoxy garage floorsModern faucetsSpa-like retreatStylish sinksNew countertops
Zillow last checked:
Listing updated:
Listed by:
Nancy Huang DRE #02035676 714-588-8645,
Coldwell Banker Envision,
Feng-Chiao Huang DRE #00998678,
Coldwell Banker Envision
Bought with:
Katrina Smith, DRE #01740623
Pinpoint Properties
Source: CRMLS,MLS#: PW24184144 Originating MLS: California Regional MLS
Originating MLS: California Regional MLSFacts & features
Interior
Bedrooms & bathrooms
- Bedrooms: 4
- Bathrooms: 3
- Full bathrooms: 3
- Main level bathrooms: 1
- Main level bedrooms: 1
Rooms
- Room types: Bedroom, Family Room, Foyer, Kitchen, Living Room, Primary Bedroom, Other, Dining Room
Primary bedroom
- Features: Primary Suite
Primary bedroom
- Features: Main Level Primary
Bedroom
- Features: Bedroom on Main Level
Bathroom
- Features: Bathroom Exhaust Fan, Dual Sinks, Full Bath on Main Level, Quartz Counters, Remodeled, Tub Shower, Upgraded, Vanity, Walk-In Shower
Kitchen
- Features: Quartz Counters, Remodeled, Self-closing Cabinet Doors, Self-closing Drawers, Updated Kitchen
Other
- Features: Walk-In Closet(s)
Heating
- Central
Cooling
- Central Air
Appliances
- Included: Dishwasher, Gas Cooktop, Gas Oven, Microwave, Vented Exhaust Fan, Water Heater
- Laundry: Washer Hookup, Gas Dryer Hookup, Inside
Features
- Separate/Formal Dining Room, Eat-in Kitchen, High Ceilings, Quartz Counters, Recessed Lighting, Two Story Ceilings, Bedroom on Main Level, Entrance Foyer, Main Level Primary, Primary Suite, Walk-In Closet(s)
- Flooring: Carpet, Tile, Vinyl
- Doors: Double Door Entry
- Windows: Double Pane Windows, Shutters
- Has fireplace: Yes
- Fireplace features: Family Room
- Common walls with other units/homes: No Common Walls
Interior area
- Total interior livable area: 2,586 sqft
Property
Parking
- Total spaces: 3
- Parking features: Door-Multi, Garage
- Attached garage spaces: 3
Features
- Levels: Two
- Stories: 2
- Entry location: Front Door
- Patio & porch: None
- Pool features: Association
- Has spa: Yes
- Spa features: Association
- Fencing: Block,Wrought Iron
- Has view: Yes
- View description: Neighborhood
Lot
- Size: 6,825 Square Feet
- Features: 0-1 Unit/Acre, Sprinklers Timer, Sprinkler System, Yard
Details
- Parcel number: 65423216
- Special conditions: Standard
Construction
Type & style
- Home type: SingleFamily
- Architectural style: Traditional
- Property subtype: Single Family Residence
Materials
- Drywall, Stucco
- Foundation: Slab
- Roof: Tile
Condition
- Updated/Remodeled,Turnkey
- New construction: No
- Year built: 1984
Utilities & green energy
- Electric: Standard
- Sewer: Public Sewer
- Water: Public
- Utilities for property: Electricity Connected, Natural Gas Connected, Sewer Connected, Water Connected
Community & HOA
Community
- Features: Street Lights, Sidewalks
- Security: Carbon Monoxide Detector(s), Smoke Detector(s)
- Subdivision: Kite Hill North (Khn)
HOA
- Has HOA: Yes
- Amenities included: Clubhouse, Outdoor Cooking Area, Barbecue, Picnic Area, Pickleball, Pool, Spa/Hot Tub, Tennis Court(s)
- HOA fee: $140 monthly
- HOA name: Kite Hill North
- HOA phone: 949-900-8859
Location
- Region: Laguna Niguel
Financial & listing details
- Price per square foot: $687/sqft
- Tax assessed value: $1,812,642
- Date on market: 9/20/2024
- Cumulative days on market: 40 days
- Listing terms: Cash,Cash to New Loan,Conventional,1031 Exchange,FHA,VA Loan
Price history
| Date | Event | Price |
|---|---|---|
| 11/20/2024 | Sold | $1,777,100-2.4%$687/sqft |
Source:  CRMLS #PW24184144 Report a problem CRMLS #PW24184144 Report a problem | ||
| 11/19/2024 | Pending sale | $1,820,000$704/sqft |
Source: CRMLS #PW24184144 Report a problem | ||
| 10/30/2024 | Contingent | $1,820,000$704/sqft |
Source: CRMLS #PW24184144 Report a problem | ||
| 10/17/2024 | Price change | $1,820,000-3.6%$704/sqft |
Source: CRMLS #PW24184144 Report a problem | ||
| 9/20/2024 | Listed for sale | $1,888,000+369.7%$730/sqft |
Source: CRMLS #PW24184144 Report a problem | ||
| 5/5/2011 | Listing removed | $3,395$1/sqft |
Source: Unlimited Realty #P778156 Report a problem | ||
| 4/20/2011 | Listed for rent | $3,395$1/sqft |
Source: Unlimited Realty #P778156 Report a problem | ||
| 6/10/1999 | Sold | $402,000$155/sqft |
Source: Public Record Report a problem | ||
Public tax history
| Year | Property taxes | Tax assessment |
|---|---|---|
| 2026 | -- | $1,812,642 +2% |
| 2025 | $17,940 +79% | $1,777,100 +79.7% |
| 2024 | $10,022 +2.2% | $988,858 +2% |
| 2023 | $9,811 +1.9% | $969,469 +2% |
| 2022 | $9,624 +2% | $950,460 +2% |
| 2021 | $9,438 +1% | $931,824 +1% |
| 2020 | $9,344 | $922,270 +2% |
| 2019 | $9,344 +2% | $904,187 +2% |
| 2018 | $9,161 +4% | $886,458 +2% |
| 2017 | $8,809 | $869,077 -5.8% |
| 2016 | $8,809 -5.9% | $923,000 +12.2% |
| 2015 | $9,359 +12.1% | $822,800 |
| 2014 | $8,348 | $822,800 +21% |
| 2013 | -- | $680,000 |
| 2012 | -- | $680,000 |
| 2011 | -- | $680,000 -9.6% |
| 2010 | -- | $752,000 |
| 2009 | -- | $752,000 -10.3% |
| 2008 | -- | $838,500 +78.3% |
| 2007 | -- | $470,389 +2% |
| 2006 | -- | $461,166 +2% |
| 2005 | -- | $452,124 +2% |
| 2004 | -- | $443,259 +1.9% |
| 2003 | -- | $435,136 +2% |
| 2002 | -- | $426,604 +2% |
| 2001 | $4,261 +1.9% | $418,240 +2% |
| 2000 | $4,184 | $410,040 |
Find assessor info on the county website
Neighborhood: 92677
Nearby homes
- $1,782,2004 bd2 ba2.2k sqft28571 Shrike Dr, Laguna Niguel, CA 92677Off Market

- $2,531,2004 bd3 ba3.2k sqft28591 Shrike Dr, Laguna Niguel, CA 92677Off Market
- $2,411,0004 bd3 ba3.5k sqft28561 Shrike Dr, Laguna Niguel, CA 92677Off Market
- $2,303,9004 bd3 ba2.9k sqft28572 Shrike Dr, Laguna Niguel, CA 92677Off Market
- $1,868,6004 bd3 ba2.5k sqft28551 Shrike Dr, Laguna Niguel, CA 92677Off Market
- $2,674,9004 bd3 ba3.4k sqft28552 Shrike Dr, Laguna Niguel, CA 92677Off Market
- $2,185,8004 bd3 ba3.1k sqft28541 Shrike Dr, Laguna Niguel, CA 92677Off Market
- $2,023,7004 bd3 ba2.6k sqft23802 Bittern Ln, Laguna Niguel, CA 92677Off Market
Nearby schools
GreatSchools rating
- 9/10Moulton Elementary SchoolGrades: K-5Distance: 1.4 mi
- 9/10Aliso Viejo Middle SchoolGrades: 6-8Distance: 2.3 mi
- 10/10Aliso Niguel High SchoolGrades: 9-12Distance: 1.1 mi
Schools provided by the listing agent
- Elementary: Moulton
- Middle: Aliso Viejo
- High: Aliso Niguel
Source: CRMLS. This data may not be complete. We recommend contacting the local school district to confirm school assignments for this home.
Get a cash offer in 3 minutes
Find out how much your home could sell for in as little as 3 minutes with a no-obligation cash offer.
Estimated market value
$2,283,500
Get a cash offer in 3 minutes
Find out how much your home could sell for in as little as 3 minutes with a no-obligation cash offer.
Estimated market value
$2,283,500
- California
- Orange County
- Laguna Niguel
- 92677
- 28581 Shrike Dr
Nearby cities
Nearby zip codes
Other Laguna Niguel Topics
