Stunning End-Unit Townhome in Valencia’s Coveted West Creek Community!
Welcome to this immaculate, lightly lived-in second home that feels brand new! Nestled in the highly sought-after West Creek community, this turnkey end-unit townhome offers 3 bedrooms, 3 bathrooms, and 1,660 sq. ft. of thoughtfully designed living space.
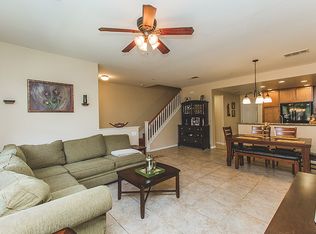
Step inside to an open and airy layout, perfect for modern living. The gourmet kitchen is a chef’s delight, featuring granite countertops, sleek black appliances, and abundant cabinetry. The bright and inviting living and dining areas flow seamlessly, making entertaining effortless. Enjoy the private front patio and take in the morning and evening views and fresh air.
The luxurious primary suite boasts a spacious walk-in closet and a spa-like en-suite bathroom with a soaking tub and walk-in shower. Two additional bedrooms provide comfort for family or guests, with one offering private balcony access.
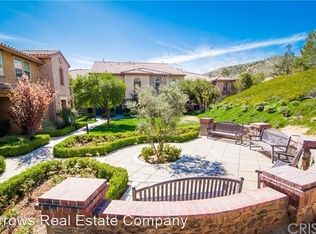
Key Highlights: *NO MELLO-ROOS – Enjoy lower property taxes!* *End-Unit Privacy – Extra natural light and added seclusion. *Ample Guest Parking – Conveniently located next to the unit. *Outdoor Retreat – Relax or dine al fresco on the private patio. *Resort-Style Amenities – Pool, spa, clubhouse, playgrounds, and scenic walking trails. *Top-Rated Schools Nearby – Close to West Creek Academy, Rio Norte Junior High, and a nearby dog park.*
Move-in ready and located in a prime Valencia community, this exceptional home won’t last long! Schedule your private tour today!
Sold for $645,000
Listed by: Realty Executives Homes • Carry Brentner • Contact: 661-478-2220
Bought with: Keller Williams VIP Properties
$645,000
28586 Herrera St, Santa Clarita, CA 91354
3beds
1,660sqft
Townhouse
Built in 2012
0.84 Acres Lot
$624,700 Zestimate®
$389/sqft
$3,897 Estimated rent
Home value
$624,700
$593,000 - $656,000
$3,897/mo
Zestimate® history
Owner options
List your home for rent
$3,897/mo
Rent Zestimate®
Find your next renter with Zillow Rental Manager. Plus, with online applications, you can quickly screen prospective tenants – for free.
$3,897/mo
Rent Zestimate®
Refinance and save
$4,489/mo
Est. payment
Refinancing to a lower rate could help reduce your monthly payments and save thousands over the life of the loan.
$4,489/mo
Est. payment
Explore your selling options
Work with a Zillow partner agent
Leverage their expertise and Zillow's premium Showcase listings to get your home seen by more buyers.
Get startedList with your own agent
Get your home in front of millions of buyers by listing it on Zillow.
Learn how to do itSell it yourself
Take full control of how buyers see your home on Zillow by listing For Sale by Owner (FSBO).
List your homeWhat's special
Private balcony accessGourmet kitchenSpa-like en-suite bathroomOutdoor retreatLuxurious primary suitePrivate front patioSpacious walk-in closet
Zillow last checked:
Listing updated:
Listed by:
Carry Brentner DRE #01337498 carry@choosecarry.com,
Realty Executives Homes
Bought with:
Holly York, DRE #01747015
Keller Williams VIP Properties
Source: CRMLS,MLS#: SR25054989 Originating MLS: California Regional MLS
Originating MLS: California Regional MLSFacts & features
Interior
Bedrooms & bathrooms
- Bedrooms: 3
- Bathrooms: 3
- Full bathrooms: 3
- Main level bathrooms: 1
Rooms
- Room types: Bedroom, Entry/Foyer, Family Room, Kitchen, Primary Bathroom, Primary Bedroom, Dining Room
Primary bedroom
- Features: Primary Suite
Bedroom
- Features: All Bedrooms Up
Bathroom
- Features: Bathroom Exhaust Fan, Bathtub, Closet, Dual Sinks, Linen Closet, Soaking Tub, Separate Shower, Tub Shower, Walk-In Shower
Kitchen
- Features: Built-in Trash/Recycling, Granite Counters, Kitchen Island
Heating
- Central
Cooling
- Central Air
Appliances
- Included: Dishwasher, Electric Range, Disposal, Gas Range
- Laundry: Inside, Laundry Room, Upper Level
Features
- Breakfast Bar, Separate/Formal Dining Room, Granite Counters, Pantry, Recessed Lighting, All Bedrooms Up, Primary Suite
- Flooring: Carpet, Tile
- Has fireplace: No
- Fireplace features: None
- Common walls with other units/homes: 1 Common Wall,End Unit
Interior area
- Total interior livable area: 1,660 sqft
Property
Parking
- Total spaces: 2
- Parking features: Garage, Garage Faces Rear
- Attached garage spaces: 2
Features
- Levels: Two
- Stories: 2
- Entry location: ground level
- Patio & porch: Rear Porch, Concrete, Covered, Patio
- Pool features: Community, In Ground, Association
- Has spa: Yes
- Spa features: Association, Community, In Ground
- Has view: Yes
- View description: Neighborhood
Lot
- Size: 0.84 Acres
Details
- Parcel number: 2810121087
- Zoning: LCA25*
- Special conditions: Standard
Construction
Type & style
- Home type: Townhouse
- Architectural style: Traditional
- Property subtype: Townhouse
- Attached to another structure: Yes
Materials
- Foundation: Slab
Condition
- Turnkey
- New construction: No
- Year built: 2012
Utilities & green energy
- Sewer: Public Sewer
- Water: Public
- Utilities for property: Natural Gas Connected, Sewer Connected
Community & HOA
Community
- Features: Biking, Curbs, Dog Park, Street Lights, Suburban, Sidewalks, Pool
- Security: Smoke Detector(s)
- Subdivision: Esperto (Eprto)
HOA
- Has HOA: Yes
- Amenities included: Clubhouse, Dog Park, Outdoor Cooking Area, Barbecue, Playground, Pool, Pet Restrictions, Pets Allowed
- HOA fee: $356 monthly
- HOA name: West Creek Esperto
- HOA phone: 661-699-4110
Location
- Region: Santa Clarita
Financial & listing details
- Price per square foot: $389/sqft
- Tax assessed value: $657,900
- Date on market: 3/12/2025
- Cumulative days on market: 11 days
- Listing terms: Cash,Cash to New Loan,Conventional,Contract,Cal Vet Loan,1031 Exchange
Price history
| Date | Event | Price |
|---|---|---|
| 4/24/2025 | Sold | $645,000$389/sqft |
Source:  CRMLS #SR25054989 Report a problem CRMLS #SR25054989 Report a problem | ||
| 3/24/2025 | Contingent | $645,000$389/sqft |
Source: CRMLS #SR25054989 Report a problem | ||
| 3/13/2025 | Listed for sale | $645,000+102.5%$389/sqft |
Source: CRMLS #SR25054989 Report a problem | ||
| 11/9/2012 | Sold | $318,500$192/sqft |
Source: Public Record Report a problem | ||
Public tax history
| Year | Property taxes | Tax assessment |
|---|---|---|
| 2026 | -- | $657,900 +68% |
| 2025 | $8,884 +59% | $391,707 +2% |
| 2024 | $5,588 +3.6% | $384,027 +2% |
| 2023 | $5,394 +0.6% | $376,498 +2% |
| 2022 | $5,361 +1.8% | $369,117 +2% |
| 2021 | $5,265 -0.4% | $361,880 +1% |
| 2020 | $5,285 | $358,170 +2% |
| 2019 | $5,285 +4.2% | $351,148 +2% |
| 2018 | $5,070 | $344,264 +2% |
| 2017 | $5,070 +2.5% | $337,514 +2% |
| 2016 | $4,945 +4.7% | $330,897 +1.5% |
| 2015 | $4,721 +8.2% | $325,928 +2% |
| 2014 | $4,364 | $319,544 +265.6% |
| 2012 | -- | $87,400 +52.2% |
| 2011 | -- | $57,413 +0.8% |
| 2010 | -- | $56,984 -0.2% |
| 2009 | -- | $57,120 +2% |
| 2008 | -- | $56,000 |
Find assessor info on the county website
Neighborhood: Valencia
Nearby homes
- $640,4003 bd3 ba1.6k sqft28597 Herrera St, Santa Clarita, CA 91354Off Market
- $598,6003 bd2 ba1.6k sqft28595 Herrera St, Santa Clarita, CA 91354Off Market
- $563,4002 bd2 ba1.4k sqft28593 Herrera St, Santa Clarita, CA 91354Off Market
- $581,9002 bd2 ba1.2k sqft28591 Herrera St, Santa Clarita, CA 91354Off Market
- $736,3003 bd2 ba-- sqft28595 Herrera St, Valencia, CA 91354Off Market
- $587,3002 bd2 ba1.4k sqft28589 Herrera St, Santa Clarita, CA 91354Off Market
- $540,5002 bd2 ba1.4k sqft28587 Herrera St, Santa Clarita, CA 91354Off Market
- $---- bd-- ba-- sqft28587 Herrera St, Valencia, CA 91354Off Market
Nearby schools
GreatSchools rating
- 9/10West Creek AcademyGrades: K-6Distance: 0.2 mi
- 8/10Rio Norte Junior High SchoolGrades: 7-8Distance: 0.4 mi
- 10/10Valencia High SchoolGrades: 9-12Distance: 1.1 mi
Get a cash offer in 3 minutes
Find out how much your home could sell for in as little as 3 minutes with a no-obligation cash offer.
Estimated market value
$624,700
Get a cash offer in 3 minutes
Find out how much your home could sell for in as little as 3 minutes with a no-obligation cash offer.
Estimated market value
$624,700
- California
- Los Angeles County
- Santa Clarita
- 91354
- Valencia
- 28586 Herrera St
Nearby cities
Nearby neighborhoods
Nearby zip codes
Other Santa Clarita Topics
