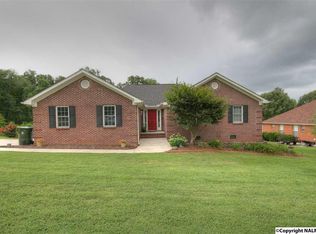
Spacious one-level brick home in Madison offering room to relax, gather, and enjoy the outdoors. This 4-bedroom home features a large family room, an updated kitchen, and a layout designed for comfortable everyday living. Step outside to a huge deck overlooking the above-ground pool, perfect for entertaining or unwinding, all set on a generous .8-acre lot on the outskirts of it all!
Under contract
$350,000
28586 Nora St, Madison, AL 35756
4beds
1,909sqft
Single Family Residence
Built in 1999
0.8 Acres Lot
$-- Zestimate®
$183/sqft
$-- HOA
What's special
Spacious one-level brick homeUpdated kitchenLarge family room
- 33 days |
- 526 |
- 39 |
Zillow last checked:
Listing updated:
Listed by:
Angie Jaggers 256-653-9924,
KW Valley
Source: ValleyMLS,MLS#: 21923908
Facts & features
Interior
Bedrooms & bathrooms
- Bedrooms: 4
- Bathrooms: 2
- Full bathrooms: 2
Rooms
- Room types: Foyer, Master Bedroom, Living Room, Bedroom 2, Bedroom 3, Kitchen, Bedroom 4, Family Room, Bedroom, Glabath, Guest, Laundry
Primary bedroom
- Features: 10’ + Ceiling, Ceiling Fan(s), Crown Molding, Smooth Ceiling, Tray Ceiling(s), Wood Floor, Walk-In Closet(s)
- Level: First
- Area: 240
- Dimensions: 16 x 15
Bedroom 2
- Features: Ceiling Fan(s), Carpet, Smooth Ceiling
- Level: First
- Area: 110
- Dimensions: 10 x 11
Bedroom 3
- Features: Ceiling Fan(s), Carpet, Smooth Ceiling
- Level: First
- Area: 110
- Dimensions: 11 x 10
Bedroom 4
- Features: Ceiling Fan(s), Vaulted Ceiling(s), Wood Floor, Walk-In Closet(s)
- Level: First
- Area: 121
- Dimensions: 11 x 11
Bathroom 1
- Features: Double Vanity, Recessed Lighting, Smooth Ceiling, Tile
- Level: First
- Area: 176
- Dimensions: 11 x 16
Kitchen
- Features: Bay WDW, Eat-in Kitchen, Granite Counters, Kitchen Island, Pantry, Recessed Lighting, Smooth Ceiling, Tile
- Level: First
- Area: 234
- Dimensions: 13 x 18
Living room
- Features: 10’ + Ceiling, Ceiling Fan(s), Crown Molding, Fireplace, Recessed Lighting, Smooth Ceiling, Wood Floor, Built-in Features
- Level: First
- Area: 323
- Dimensions: 19 x 17
Laundry room
- Features: Smooth Ceiling, Tile, Built-in Features, Utility Sink
- Level: First
- Area: 66
- Dimensions: 11 x 6
Heating
- Central 1
Cooling
- Central 1
Appliances
- Included: Dishwasher, Gas Oven
Features
- Basement: Crawl Space
- Number of fireplaces: 1
- Fireplace features: One
Interior area
- Total interior livable area: 1,909 sqft
Property
Parking
- Parking features: Garage-Two Car, Garage Faces Front, Driveway-Concrete
Features
- Levels: One
- Stories: 1
- Patio & porch: Covered Porch, Deck
- Has private pool: Yes
Lot
- Size: 0.8 Acres
Details
- Parcel number: 17 01 11 0 000 036.020
Construction
Type & style
- Home type: SingleFamily
- Architectural style: Ranch
- Property subtype: Single Family Residence
Condition
- New construction: No
- Year built: 1999
Utilities & green energy
- Sewer: Septic Tank
- Water: Public
Community & HOA
Community
- Subdivision: Hardiman Estates
HOA
- Has HOA: No
Location
- Region: Madison
Financial & listing details
- Price per square foot: $183/sqft
- Tax assessed value: $235,100
- Annual tax amount: $1,640
- Date on market: 7/16/2026
Estimated market value
Zestimate®
Not available
Estimated sales range
Not available
Rent Zestimate®
Not available
Price history
| Date | Event | Price |
|---|---|---|
| 8/16/2026 | Contingent | $350,000$183/sqft |
Source: | ||
| 8/14/2026 | Listed for sale | $350,000$183/sqft |
Source: | ||
| 7/18/2026 | Contingent | $350,000$183/sqft |
Source: | ||
| 7/16/2026 | Listed for sale | $350,000$183/sqft |
Source: | ||
Public tax history
| Year | Property taxes | Tax assessment |
|---|---|---|
| 2025 | $1,640 +1.8% | $23,520 +1.7% |
| 2024 | $1,612 +3.9% | $23,120 +3.8% |
| 2023 | $1,551 +18.6% | $22,280 +17.9% |
| 2022 | $1,308 +22% | $18,900 +21% |
| 2020 | $1,072 +25.1% | $15,620 +3% |
| 2018 | $857 -1.2% | $15,160 |
| 2017 | $867 | $15,160 -90% |
| 2016 | $867 | $151,460 +899.1% |
| 2015 | $867 | $15,160 |
Find assessor info on the county website
Monthly payment
Est. payment
Payment breakdown
Explore the cost of this home by adjusting the details. Changes won't be saved.Climate risks
Neighborhood: 35756
Nearby schools
GreatSchools rating
- 10/10Mill Creek Elementary SchoolGrades: PK-5Distance: 2.5 mi
- 10/10Liberty Middle SchoolGrades: 6-8Distance: 2.6 mi
- 8/10James Clemens High SchoolGrades: 9-12Distance: 1.3 mi
Schools provided by the listing agent
- Elementary: Russell Branch
- Middle: Liberty
- High: Bob Jones
Source: ValleyMLS. This data may not be complete. We recommend contacting the local school district to confirm school assignments for this home.
- $295,900-- bd-- ba1 sqft28600 Nora St, Madison, AL 35756Off Market
Save 
- $394,9003 bd3 ba2.3k sqft28564 Nora St, Madison, AL 35756Off Market
Save - $377,400-- bd-- ba1.9k sqft28626 Nora St, Madison, AL 35756Off Market
Save - $736,100-- bd2 ba5.6k sqft28585 Nora St, Madison, AL 35756Off Market
Save - $610,400-- bd-- ba3.2k sqft28599 Nora St, Madison, AL 35756Off Market
Save - $716,100-- bd-- ba2.1k sqft28563 Nora St, Madison, AL 35756Off Market
Save - $443,600-- bd-- ba2.4k sqft28625 Nora St, Madison, AL 35756Off Market
Save - $306,000-- bd-- ba1.4k sqft28532 Nora St, Madison, AL 35756Off Market
Save
A local agent can set up tours, give advice and negotiate with sellers.