Skip main navigation
Sold for $610,000
  • $610,000

    28589 480th Ave, Canton, SD 57013

    4beds
    3,000sqft
    Single Family Residence
    Built in 1925
    7.51 Acres Lot
    $615,100 Zestimate®
    $203/sqft
    $3,035 Estimated rent

    Home value

    $615,100

    $584,000 - $646,000

    $3,035/mo

    Zestimate® history
    Loading
    Loading...

    Owner options

    List your home for rent

    $3,035/mo

    Rent Zestimate®

    Find your next renter with Zillow Rental Manager. Plus, with online applications, you can quickly screen prospective tenants – for free.

    Learn more

    $3,035/mo

    Rent Zestimate®

    Refinance and save

    $3,250/mo

    Est. payment

    Refinancing to a lower rate could help reduce your monthly payments and save thousands over the life of the loan.

    See today's rates

    $3,250/mo

    Est. payment

    Explore your selling options

    Work with a Zillow partner agent

    Leverage their expertise and Zillow's premium Showcase listings to get your home seen by more buyers.

    Get started

    List with your own agent

    Get your home in front of millions of buyers by listing it on Zillow.

    Learn how to do it

    Sell it yourself

    Take full control of how buyers see your home on Zillow by listing For Sale by Owner (FSBO).

    List your home

    What's special

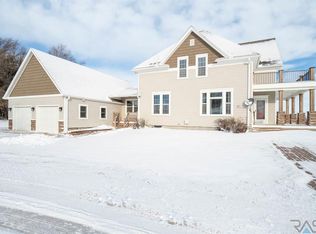
    A Truly One-of-a-Kind! Nestled on 7.51 picturesque wooded acres with breathtaking hilltop views, this stunning property is just 3.5 miles south of Canton and near the serene Newton Hills State Park. The centerpiece is an expansive, multi-story home that underwent a complete transformation in 2006, blending modern amenities with timeless charm. Key Features Include: Extensive Renovation in 2006: New basement, floor-to-ceiling windows, updated insulation, sheetrock, lighting, fireplaces, and utilities. Elegant Living Spaces: The formal living, dining, and den seamlessly flow into an open-concept kitchen and relaxing sunroom, perfect for entertaining or unwinding. Fireplaces: Two stunning gas fireplaces add warmth and ambiance—one on the main level and another in the lower-level bedroom. Bedrooms and Baths: Four spacious bedrooms, including a luxurious owner’s suite, plus four baths. A den on the main level could serve as a fifth bedroom if needed. Unfinished Walk-Up Attic: Customize this space to add even more value and functionality. Oversized Heated Garage: A two-stall garage with access to both the main and lower levels. Charming Red Barn: Perfect for horse enthusiasts, offering ample storage and setup for equestrian needs. This property truly must be seen to be appreciated. The combination of modern upgrades, classic charm, and the natural beauty surrounding it makes this home a rare find. Don't miss the opportunity to make this dream home yours!

    Zillow last checked:

    Listing updated:

    Listed by:

    Barb J Fossum,

    Hegg, REALTORS

    Bought with:

    Michelle J Hoffman

    Source: Realtor Association of the Sioux Empire,MLS#: 22408582MLS Logo

    Facts & features

    Interior

    Bedrooms & bathrooms
    • Bedrooms: 4
    • Bathrooms: 4
    • Full bathrooms: 3
    • 1/2 bathrooms: 1
    Primary bedroom
    • Description: Suite
    • Level: Upper
    • Area: 187
    • Dimensions: 17 x 11
    Bedroom 2
    • Level: Upper
    • Area: 168
    • Dimensions: 12 x 14
    Bedroom 3
    • Description: Bedroom with Fireplace & 2 Egress
    • Level: Basement
    • Area: 338
    • Dimensions: 26 x 13
    Bedroom 4
    • Description: 2 Egress, Access to garage
    • Level: Basement
    • Area: 567
    • Dimensions: 27 x 21
    Dining room
    • Description: Floor to Ceiling Window
    • Level: Main
    • Area: 156
    • Dimensions: 13 x 12
    Kitchen
    • Description: Open Concept Dedicated Laundry, Pantry
    • Level: Main
    • Area: 247
    • Dimensions: 19 x 13
    Living room
    • Description: Two Floor to Ceiling Windows
    • Level: Main
    • Area: 351
    • Dimensions: 27 x 13
    Heating
    • Electric, Heat Pump, Other, Propane
    Cooling
    • Central Air
    Appliances
    • Included: Dishwasher, Disposal, Dryer, Electric Range, Microwave, Refrigerator, Stove Hood, Washer
    Features
    • 9 FT+ Ceiling in Lwr Lvl, Formal Dining Rm, Main Floor Laundry, Master Bath
    • Flooring: Carpet, Laminate, Tile
    • Basement: Full
    • Number of fireplaces: 2
    • Fireplace features: Gas
    Interior area
    • Total interior livable area: 3,000 sqft
    • Finished area above ground: 1,940
    • Finished area below ground: 1,060

    Property

    Parking
    • Total spaces: 2
    • Parking features: Gravel
    • Garage spaces: 2
    Features
    • Levels: Two
    • Patio & porch: Front Porch, Deck
    • Fencing: Other
    Lot
    • Size: 7.51 Acres
    • Features: Walk-Out
    Details
    • Additional structures: Additional Buildings, Shed(s)
    • Parcel number: 097.49.03.C100

    Construction

    Type & style
    • Home type: SingleFamily
    • Architectural style: Two Story
    • Property subtype: Single Family Residence
    Materials
    • Stone, Vinyl Siding
    • Roof: Composition
    Condition
    • Year built: 1925

    Utilities & green energy

    • Sewer: Septic Tank
    • Water: Rural Water

    Community & neighborhood

    Location
    • Region: Canton
    • Subdivision: Highland Township (HighlandTo)

    Other

    Other facts
    • Listing terms: Conventional
    • Road surface type: Gravel

    Price history

    DateEventPrice
    11/12/2025Listing removed$695,000+13.9%$232/sqft
    Source: Realtor Association of the Sioux Empire #22403138 Report a problem
    7/14/2025Sold$610,000-2.4%$203/sqft
    Source: Realtor Association of the Sioux Empire #22408582 Report a problem
    11/22/2024Listed for sale$625,000$208/sqft
    Source: Realtor Association of the Sioux Empire #22408582 Report a problem
    11/19/2024Listing removed$625,000$208/sqft
    Source: Realtor Association of the Sioux Empire #22404883 Report a problem
    9/27/2024Price change$625,000-3.7%$208/sqft
    Source: Realtor Association of the Sioux Empire #22404883 Report a problem
    7/8/2024Price change$649,000-6.6%$216/sqft
    Source: Realtor Association of the Sioux Empire #22404883 Report a problem
    6/3/2024Price change$695,000-2.8%$232/sqft
    Source: Realtor Association of the Sioux Empire #22403138 Report a problem
    5/6/2024Listed for sale$715,000$238/sqft
    Source: Realtor Association of the Sioux Empire #22403138 Report a problem

    Public tax history

    YearProperty taxesTax assessment
    2025$4,085 +1%$449,291 +5.1%
    2024$4,044 +9.6%$427,474 +8.9%
    2023$3,690 +76.7%$392,603 +11.5%
    2022$2,088 $352,044 +78.5%
    2021-- $197,268 +15%
    2020$1,854 +21.6%$171,538 +7.4%
    2019$1,525 $159,663
    2018$1,525 $159,663 +22.7%
    2017$1,525 +8.2%$130,108 +9.8%
    2016$1,409 +1.3%$118,525
    2015$1,392 +0.9%$118,525
    2014$1,380 $118,525

    Find assessor info on the county website

    Neighborhood: 57013

    Nearby schools

    GreatSchools rating
    Schools provided by the listing agent
    • Middle: Canton MS
    • High: Canton HS
    • District: Canton 41-1

    Source: Realtor Association of the Sioux Empire. This data may not be complete. We recommend contacting the local school district to confirm school assignments for this home.

    Get pre-qualified for a loan
    At Zillow Home Loans, we can pre-qualify you in as little as 5 minutes with no impact to your credit score.

    An equal housing lender. NMLS #10287.

    Sell for more on Zillow
    Get a Zillow Showcase℠ listing at no additional cost and you could sell for .
    $615,100
    2% more
    +$12,302
    With Zillow Showcase(estimated)
    $627,402