MLS# 292709 Located in the beautiful Horn Rapids community of Richland, this nearly new Pahlisch home offers access to a golf course, resort-style pool, clubhouse, fitness center, scenic walking and biking trails, parks, and over 100 acres of open space woven throughout the neighborhood. It’s a setting that supports an active lifestyle or simply offers beautiful surroundings to enjoy at your own pace. This popular Chase floor plan pairs refined design with polished finishes delivering the benefits of newer construction without the wait. Inside, natural light fills the open-concept great room, highlighted by vaulted ceilings, architectural detailing, and a gas fireplace with designer tile surround. The kitchen is both functional and impressive, featuring quartz countertops, rich espresso soft-close cabinetry, full tile backsplash, stainless steel appliances including a gas range, and an oversized island with contrasting cabinetry that creates a natural gathering space. A walk-through pantry provides direct access to the garage. Privately positioned, the primary suite offers a spacious walk-in closet, dual vanities, a spa-inspired bath tub, and tiled walk-in shower creating a comfortable retreat at the end of the day. Smart home features, including a smart thermostat, smart lock, and smart garage system. The home is also EV-ready, equipped with a 30-amp plug and charger included.The covered patio extends your living space outdoors, while the fully fenced yard and completed landscaping provide a finished, move-in-ready space. A nearly new home ready to step into and enjoy.
Sold for $549,000
$549,000
2859 Centerline Ave, Richland, WA 99354
3beds
2,092sqft
Single Family Residence
Built in 2025
6,969 Square Feet Lot
$547,700 Zestimate®
$262/sqft
$2,981 Estimated rent
Home value
$547,700
$520,000 - $575,000
$2,981/mo
Zestimate® history
Owner options
List your home for rent
$2,981/mo
Rent Zestimate®
Find your next renter with Zillow Rental Manager. Plus, with online applications, you can quickly screen prospective tenants – for free.
$2,981/mo
Rent Zestimate®
Refinance and save
$3,410/mo
Est. payment
Refinancing to a lower rate could help reduce your monthly payments and save thousands over the life of the loan.
$3,410/mo
Est. payment
Explore your selling options
Work with a Zillow partner agent
Leverage their expertise and Zillow's premium Showcase listings to get your home seen by more buyers.
Get startedList with your own agent
Get your home in front of millions of buyers by listing it on Zillow.
Learn how to do itSell it yourself
Take full control of how buyers see your home on Zillow by listing For Sale by Owner (FSBO).
List your homeWhat's special
Dual vanitiesArchitectural detailingSpa-inspired bath tubTiled walk-in showerFully fenced yardFull tile backsplashVaulted ceilings
Zillow last checked:
Listing updated:
Listed by:
Melinda Robinson 509-947-4517,
Windermere Group One/Tri-Cities
Bought with:
Leah Mercer, 137646
Windermere Group One/Tri-Cities
Source: PACMLS,MLS#: 292709
Facts & features
Interior
Bedrooms & bathrooms
- Bedrooms: 3
- Bathrooms: 2
- Full bathrooms: 2
Heating
- Forced Air, Gas
Cooling
- Electric
Appliances
- Included: Dishwasher, Microwave, Range/Oven
Features
- Vaulted Ceiling(s), Storage, Utilities in Garage, Ceiling Fan(s)
- Windows: Double Pane Windows, Windows - Vinyl
- Basement: None
- Number of fireplaces: 1
- Fireplace features: 1, Gas, Living Room
Interior area
- Total structure area: 2,092
- Total interior livable area: 2,092 sqft
Property
Parking
- Total spaces: 3
- Parking features: Attached, Garage Door Opener, 3 car
- Attached garage spaces: 3
Features
- Levels: 1 Story
- Stories: 1
- Patio & porch: Patio/Covered
- Exterior features: Lighting, Irrigation
- Pool features: Community, Heated Other, In Ground, Membership Included
- Fencing: Fenced
Lot
- Size: 6,969 Square Feet
- Features: Located in City Limits, Professionally Landscaped
Details
- Parcel number: 120082020000036
- Zoning description: Single Family R
Construction
Type & style
- Home type: SingleFamily
- Property subtype: Single Family Residence
Materials
- Stucco
- Foundation: Concrete, Crawl Space
- Roof: Comp Shingle
Condition
- Existing Construction (Not New)
- New construction: No
- Year built: 2025
Utilities & green energy
- Water: Public
- Utilities for property: Sewer Connected
Community & HOA
Community
- Subdivision: Horn Rapids,Richland North
HOA
- Has HOA: Yes
Location
- Region: Richland
Financial & listing details
- Price per square foot: $262/sqft
- Tax assessed value: $85,000
- Annual tax amount: $4,800
- Date on market: 5/5/2026
- Listing terms: Cash,Conventional,VA Loan
- Electric utility on property: Yes
- Road surface type: Paved
Price history
| Date | Event | Price |
|---|---|---|
| 5/28/2026 | Sold | $549,000$262/sqft |
Source:  PACMLS #292709 Report a problem PACMLS #292709 Report a problem | ||
| 5/9/2026 | Pending sale | $549,000$262/sqft |
Source: PACMLS #292709 Report a problem | ||
| 5/5/2026 | Listed for sale | $549,000$262/sqft |
Source: PACMLS #292709 Report a problem | ||
| 5/5/2026 | Listing removed | $549,000$262/sqft |
Source: PACMLS #290698 Report a problem | ||
| 4/9/2026 | Price change | $549,000-2.8%$262/sqft |
Source: PACMLS #290698 Report a problem | ||
| 2/21/2026 | Listed for sale | $565,000+0%$270/sqft |
Source: PACMLS #290698 Report a problem | ||
| 12/18/2025 | Sold | $564,900$270/sqft |
Source: PACMLS #281826 Report a problem | ||
| 8/15/2025 | Price change | $564,900-2.2%$270/sqft |
Source:  Pahlisch Homes Report a problem Pahlisch Homes Report a problem | ||
| 4/7/2025 | Price change | $577,880+2.3%$276/sqft |
Source: Pahlisch Homes Report a problem | ||
| 2/18/2025 | Listed for sale | $564,900$270/sqft |
Source: Pahlisch Homes Report a problem | ||
Public tax history
| Year | Property taxes | Tax assessment |
|---|---|---|
| 2024 | $803 -0.3% | $85,000 |
| 2023 | $805 | $85,000 |
Find assessor info on the county website
Neighborhood: 99354
Nearby homes
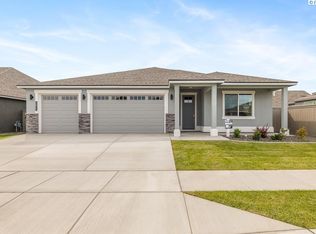
- $572,2504 bd2 ba2.1k sqft2871 Centerline Ave, Richland, WA 99354Sold
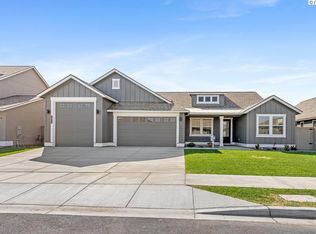
- $659,5454 bd3 ba2.4k sqft2847 Centerline Ave, Richland, WA 99354Sold
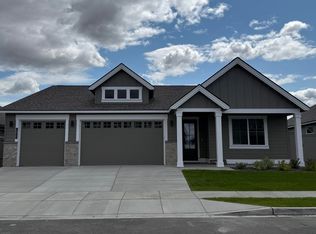
- $587,2554 bd2 ba2.1k sqft2852 Avrio Ave, Richland, WA 99354Sold
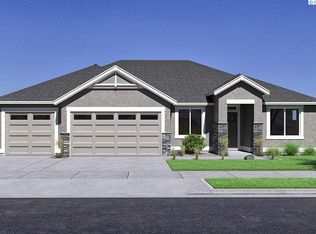
- $654,7413 bd3 ba2.5k sqft3241 Kasama Way, Richland, WA 99354Sold
- $650,0004 bd3 ba2.4k sqft2858 Centerline Ave, Richland, WA 99354Sold
- $510,0003 bd2 ba1.9k sqft2840 Avrio Ave, Richland, WA 99354Sold
- $649,9005 bd3 ba2.8k sqft2835 Centerline Ave, Richland, WA 99354Sold
- $833,7804 bd3 ba3k sqft2846 Centerline Ave, Richland, WA 99354Sold
Nearby schools
GreatSchools rating
- 5/10Sacajawea Elementary SchoolGrades: K-5Distance: 3.7 mi
- 4/10Chief Joseph Middle SchoolGrades: 6-8Distance: 4 mi
- 8/10Hanford High SchoolGrades: 9-12Distance: 3.7 mi
Schools provided by the listing agent
- District: Richland
Source: PACMLS. This data may not be complete. We recommend contacting the local school district to confirm school assignments for this home.


Get pre-qualified for a loan
At Zillow Home Loans, we can pre-qualify you in as little as 5 minutes with no impact to your credit score.An equal housing lender. NMLS #10287.
Sell for more on Zillow
Get a Zillow Showcase℠ listing at no additional cost and you could sell for .
$547,700
2% more
+$10,954
With Zillow Showcase(estimated)
$558,654
- Washington
- Benton County
- Richland
- 99354
- 2859 Centerline Ave
Nearby cities
Nearby zip codes
Other Richland Topics
