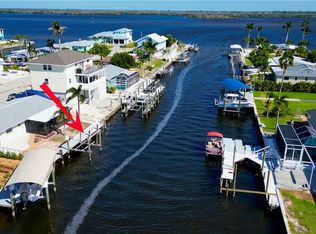
Rare waterfront opportunity in the heart of iconic Matlacha, offering a true multi-generational floor plan with a full mother-in-law suite, all situated on two spacious lots with exceptional features throughout. With 128 feet of waterfront and direct Gulf access, the property includes a 7,000 lb covered boat lift with fish-cleaning station and a 2017 saltwater solar-heated pool with tanning ledge. The home provides two distinct living spaces—a 2-bedroom, 1-bath unit and a 1-bedroom, 1-bath mother-in-law suite—connected by a double-keyed interior door while still offering private exterior entrances, paved driveways, and covered parking. Interior features include two full kitchens with upgraded appliances and modern countertops, impact-resistant windows and doors, a shared enclosed lanai and pool area with individual sliding-door access, a common laundry room, and a large storage room. The home enjoys desirable southern exposure on the pool side, offering excellent natural light throughout the day. Outdoor highlights include a fully fenced yard with double gate, an RV-ready side yard with
electrical hookups, and a 2020 roof. Beautiful canal views are preserved from both units, enhancing the appeal of both living spaces. *Transferable Flood Insurance Policy
This property also offers outstanding rental flexibility and strong investment potential. The 1-bedroom suite is ideal for annual rentals, short-term rentals, or Airbnb, and both units can be rented separately for maximum income. The layout is perfectly suited for multi-generational living or conversion to a single-family home with a private mother-in-law suite. Just minutes from your boat lift to Matlacha Pass, this exceptionally maintained property provides unmatched access to world-class fishing, boating, and the vibrant island lifestyle.
Pending
$599,000
2859 Cheryl St, Matlacha, FL 33993
3beds
1,575sqft
Single Family Residence
Built in 1976
9,888 Square Feet Lot
$-- Zestimate®
$380/sqft
$-- HOA
What's special
Full mother-in-law suiteDirect gulf accessPrivate exterior entrancesMulti-generational floor planCovered parkingLarge storage roomTwo distinct living spaces
- 122 days |
- 495 |
- 20 |
Zillow last checked:
Listing updated:
Listed by:
Traci Harrier 239-980-3963,
Uriami Realty LLC
Source: Florida Gulf Coast MLS,MLS#: 2026011667

Originating MLS: Florida Gulf Coast
Facts & features
Interior
Bedrooms & bathrooms
- Bedrooms: 3
- Bathrooms: 2
- Full bathrooms: 2
Rooms
- Room types: Bathroom, Guest Quarters, Office, Screened Porch, Workshop
Heating
- Central, Electric, Zoned
Cooling
- Central Air, Ceiling Fan(s), Electric, Zoned
Appliances
- Included: Dryer, Dishwasher, Electric Cooktop, Freezer, Disposal, Microwave, Range, Refrigerator, Self Cleaning Oven, Washer
- Laundry: In Garage, Laundry Tub
Features
- Built-in Features, Living/Dining Room, Tub Shower, Window Treatments, Home Office, Split Bedrooms, Workshop, Bathroom, Guest Quarters, Office, Screened Porch, Workshop
- Flooring: Tile
- Windows: Impact Glass, Window Coverings
Interior area
- Total structure area: 1,791
- Total interior livable area: 1,575 sqft
Video & virtual tour
Property
Parking
- Total spaces: 2
- Parking features: Attached, Covered, Driveway, Garage, Paved, RV Access/Parking, Two Spaces, Attached Carport, Garage Door Opener
- Attached garage spaces: 1
- Carport spaces: 1
- Covered spaces: 2
- Has uncovered spaces: Yes
Features
- Stories: 1
- Patio & porch: Lanai, Porch, Screened
- Exterior features: Fence, Fruit Trees, Security/High Impact Doors, Outdoor Shower, Storage
- Has private pool: Yes
- Pool features: Concrete, Heated, In Ground, Pool Equipment, Screen Enclosure, Solar Heat, Salt Water
- Has view: Yes
- View description: Canal, Gulf, Partial
- Has water view: Yes
- Water view: Canal,Gulf
- Waterfront features: Canal Access, Navigable Water, Seawall
Lot
- Size: 9,888 Square Feet
- Dimensions: 121 x 86 x 128 x 87
- Features: Oversized Lot, Dead End
Details
- Parcel number: 1444220400000.4350
- Lease amount: $0
- Zoning description: TFC-2
Construction
Type & style
- Home type: SingleFamily
- Architectural style: Ranch,One Story
- Property subtype: Single Family Residence
Materials
- Block, Concrete, Stucco
- Roof: Shingle
Condition
- Resale
- Year built: 1976
Utilities & green energy
- Sewer: Assessment Paid, Public Sewer
- Water: Public
- Utilities for property: Cable Available, High Speed Internet Available
Green energy
- Energy efficient items: Solar Panel(s)
Community & HOA
Community
- Features: Boat Facilities, Non-Gated
- Security: None, Smoke Detector(s)
- Condo and coop fee: $0
- Membership fee: $0
- Subdivision: MATLACHA
HOA
- Has HOA: No
- Services included: Sewer, Trash
Location
- Region: Matlacha
Financial & listing details
- Price per square foot: $380/sqft
- Tax assessed value: $556,747
- Annual tax amount: $759
- Date on market: 3/9/2026
- Cumulative days on market: 122 days
- Listing terms: All Financing Considered,Cash,Contract,Owner May Carry
- Ownership: Single Family
- Road surface type: Paved
Estimated market value
Not available
Estimated sales range
Not available
Not available
Price history
| Date | Event | Price |
|---|---|---|
| 6/24/2026 | Pending sale | $599,000$380/sqft |
Source: | ||
| 3/9/2026 | Listed for sale | $599,000$380/sqft |
Source: | ||
| 3/9/2026 | Listing removed | $599,000$380/sqft |
Source: | ||
| 2/26/2026 | Price change | $599,000-4.8%$380/sqft |
Source: | ||
| 1/28/2026 | Price change | $629,000-5.4%$399/sqft |
Source: | ||
| 7/24/2025 | Price change | $664,900-4.9%$422/sqft |
Source: | ||
| 3/10/2025 | Listed for sale | $699,000+200.9%$444/sqft |
Source: | ||
| 2/22/2010 | Sold | $232,315-3.2%$148/sqft |
Source: Public Record Report a problem | ||
| 4/2/2002 | Sold | $240,000$152/sqft |
Source: Public Record Report a problem | ||
Public tax history
| Year | Property taxes | Tax assessment |
|---|---|---|
| 2025 | $760 +12.2% | $233,428 +2.9% |
| 2024 | $677 +6% | $226,849 +3% |
| 2023 | $639 +0.6% | $220,242 |
| 2022 | $635 +20.2% | -- |
| 2021 | $529 +2.7% | $207,599 +1.4% |
| 2020 | $515 +4.7% | $204,733 -32% |
| 2019 | $492 | $301,195 +53.4% |
| 2018 | $492 | $196,398 +2.1% |
| 2017 | $492 +3.3% | $192,358 -23.4% |
| 2016 | $476 +4.9% | $251,138 +11% |
| 2015 | $453 +4.1% | $226,301 +0.7% |
| 2014 | $436 +10.1% | $224,802 +17.5% |
| 2013 | $396 -86.5% | $191,392 +6.4% |
| 2012 | $2,924 -9.4% | $179,807 -7.1% |
| 2011 | $3,229 -38.1% | $193,464 -29.5% |
| 2010 | $5,218 +2.8% | $274,461 -1% |
| 2009 | $5,077 -36.2% | $277,350 -41.6% |
| 2007 | $7,962 -1.8% | $474,980 +1.9% |
| 2006 | $8,108 +56.9% | $466,340 +84.1% |
| 2004 | $5,169 +3.7% | $253,250 +8% |
| 2003 | $4,984 +5% | $234,390 +6.7% |
| 2002 | $4,744 | $219,720 +74.5% |
| 2000 | -- | $125,950 |
Find assessor info on the county website
Monthly payment
Est. payment$--/mo
Payment breakdown
Explore the cost of this home by adjusting the details. Changes won't be saved.All calculations are estimates and provided by Zillow, Inc. for informational purposes only. Actual amounts may vary.
HOA fees may include property taxes on listings classified as Co-Ops. Contact the listing agent and/or owner for fee details.
Mortgage interest rates are dependent on a number of factors, including credit score, down payment, and repayment length. Interest rate data provided by Zillow Group Marketplace, Inc. as of 1/1/1970 from various mortgage lenders with which we have lead or other similar arrangements; the Estimated Payment is an average of those rates.
See how much you could borrow to make a competitive offer.
Climate risks
Neighborhood: Island Harbors
Nearby schools
GreatSchools rating
- 8/10Pine Island Elementary SchoolGrades: PK-5Distance: 2.7 mi
- 6/10Trafalgar Middle SchoolGrades: 6-8Distance: 3.8 mi
- 3/10Mariner High SchoolGrades: 9-12Distance: 4.8 mi
A local agent can set up tours, give advice and negotiate with sellers.
- Florida
- Lee County
- Cape Coral
- 33993
- Island Harbors
- 2859 Cheryl St


