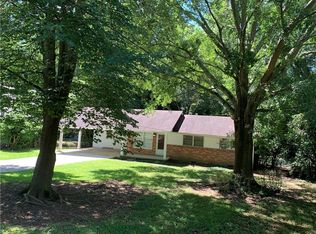
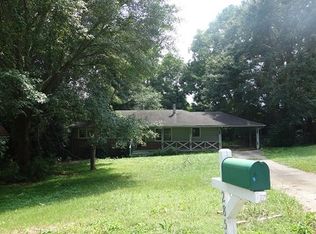
Opportunity awaits in sought-after North Druid Hills! This charming 3-bedroom, 1.5-bath home offers a perfect blend of comfort, character, and potential. Step inside to a spacious living room that flows seamlessly into the dining area-ideal for both everyday living and entertaining-while still maintaining a sense of defined space. The updated eat-in kitchen is filled with natural light, creating a warm and welcoming spot to start your day. The home features three well-sized bedrooms, a shared full bath, and a convenient private half bath in one of the bedrooms. Outside, enjoy a level yard with a patio perfect for relaxing or hosting gatherings, along with a two-car garage for added storage and convenience. Located just minutes from local dining, shopping, and the highly anticipated Lulah Hills development, this property offers incredible potential for homeowners and investors alike. Don't miss the chance to make it your own! Updates include HVAC (1.5 years old), water heater (5 years old), electrical & plumbing (4 years old), and encapsulation of the crawl space (1 year old). All residents are enrolled in the Resident Benefits Package (RBP) for $50.00/month which includes liability insurance, credit building to help boost the resident's credit score with timely rent payments, up to $1M Identity Theft Protection, move-in concierge service making utility connection and home service setup a breeze during your move-in, our best-in-class resident rewards program, on-demand pest control and much more! More details upon application approval. Security deposits range from one to one and a half months' rent, based on credit score. A non-refundable credit contingency fee between $0 and $300 may apply depending on your credit score, and a $100 non-refundable lease administrative fee will be added to your total move-in costs. Copyright Georgia MLS. All rights reserved. Information is deemed reliable but not guaranteed.
This property is not currently displayed as for sale or rent on Zillow. This may be different from what's on other websites or public sources.